

351 Larch Avenue, Elmhurst, Illinois 60126
Sorry, we are updating photos, please update this page in 15 minutes
$815,000
|
Sold
|
|
| Status: | Closed |
| Sqft: | 3,545 |
| Cost/Sqft: | $240 |
| Beds: | 5 |
| Baths: | 3 |
| Year Built: | 2002 |
| Property Taxes: | $11,844 |
| Days On Market: | 5630 |
| Lot Size: | 0,03 |
Description
SOLD BEFORE PROCESSING. ONE OF A KIND CUSTOM BUILT PRAIRIE STYLE HOME ON EXPANSIVE 75 FT WIDE LOT. GRACIOUS FRONT PORCH, AMAZING ATTENTION TO DETAILS: CHERRY FLOORS, GORGEOUS DOORS AND TRIM, ONE OF A KIND LAYOUT AND ROOM FLOW. 3RD FLR WALKUP ATTIC. 3 FULL BATHS, GORGEOUS MASTER SUITE. SIDE LOAD GARAGE. 1ST FLR OFFICE. WALK TO TOWN TRAIN, SCHOOLS AND PARKS. THIS IS ONE NOT TO BE MISSED!
Property Specifics
| Single Family | |
| — | |
| Prairie | |
| 2002 | |
| Full | |
| Brick, Cedar | |
| — | |
| — | |
| No | |
| 0.03 |
| Du Page | |
| — | |
| 0 / Not Applicable | |
| None | |
| Public | |
| Public Sewer | |
| Central Air | |
| Natural Gas, Forced Air | |
| 07837003 | |
| 0335411012 |
Nearby Schools
| NAME: | DISTRICT: | DISTANCE: | |
|---|---|---|---|
|
Grade School
Emerson Elementary School |
205 | — | |
|
Middle School
Churchville Middle School |
205 | Not in DB | |
|
High School
York Community High School |
205 | Not in DB | |
Property History
| DATE: | EVENT: | PRICE: | SOURCE: |
|---|---|---|---|
| 15 Aug, 2011 | Sold | $815,000 | MRED MLS |
| 17 Jun, 2011 | Under contract | $849,900 | MRED MLS |
| 17 Jun, 2011 | Listed for sale | $849,900 | MRED MLS |
Sorry, we are updating photos, please update this page in 15 minutes
Room Specifics
All Bedroom Info:
Total Bedrooms: 5
Bedrooms Above Ground: 5
Bedrooms Below Ground: 0
Total Bedrooms: 5
Bedrooms Above Ground: 5
Bedrooms Below Ground: 0
Second Bedroom Info:
Dimensions: —
Location: —Dimensions: —
Floor Type: Carpet
Third Bedroom Info:
Dimensions: —
Location: —Dimensions: —
Floor Type: Carpet
Fourth Bedroom Info:
Dimensions: —
Location: —Dimensions: —
Floor Type: Carpet
Bathroom Info:
Full Bathrooms: 3
Partial Bathrooms: 0Full Bathrooms: 3
Bathroom Amenities: Separate Shower, Double Sink
Bathroom in Basement: 0
Dining Room Info:
Dimensions: —
Location: —Dimensions: —
Floor Type: Hardwood
Kitchen Info:
Dimensions: —
Location: —Dimensions: —
Floor Type: Ceramic Tile
Features: Eating Area-Table Space, Island, Pantry-Closet
Laundry Room Info:
Dimensions: —
Location: —Dimensions: —
Floor Type: Ceramic Tile
Living Room Info:
Dimensions: —
Location: —Dimensions: —
Floor Type: Hardwood
Family Room Info:
Dimensions: —
Location: —Dimensions: —
Floor Type: Carpet
Additional Rooms Info:
Rooms: Bedroom 5, Eating Area, Foyer, Office
Basement: FullRooms: Bedroom 5, Eating Area, Foyer, Office
Other Specifics
| 2 | |
| — | |
| Garage | |
| — | |
| — | |
| — | |
| — | |
| — | |
| 75X168 | |
| Interior Stair,Unfinished | |
| Full | |
| Skylight(s), Hardwood Floors, Second Floor Laundry, First Floor Full Bath | |
| Range, Microwave, Dishwasher, Refrigerator, Washer, Dryer, Disposal, Trash Compactor, Stainless Steel Appliance(s) | |
| Not in DB | |
| — | |
| — | |
| Gas Starter |
Tax History
| Year | Property Taxes |
|---|---|
| 2011 | $11,844 |
Contact Agent
Nearby Similar Homes
313 Larch Avenue, Elmhurst, Illinois 60126

For Sale
$1,799,900
4 beds / 4.1 baths / 3,500 ft2
Single Family / Built: 2026
117
123 Columbia Avenue, Elmhurst, Illinois 60126

For Sale
$599,900
3 beds / 2.0 baths / 1,368 ft2
Single Family / Built: 1955
67
455 Maple Avenue, Elmhurst, Illinois 60126

For Sale
$499,900
3 beds / 1.0 baths / 1,129 ft2
Single Family / Built: 1956
38
283 Michigan Avenue, Elmhurst, Illinois 60126
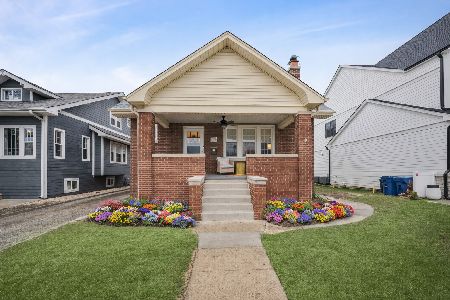
For Sale
$735,900
4 beds / 3.0 baths / 3,169 ft2
Single Family / Built: 1931
24
244 Evergreen Avenue, Elmhurst, Illinois 60126

For Sale
$1,975,000
4 beds / 5.1 baths / 3,704 ft2
Single Family / Built: 2026
20
234 Evergreen Avenue, Elmhurst, Illinois 60126
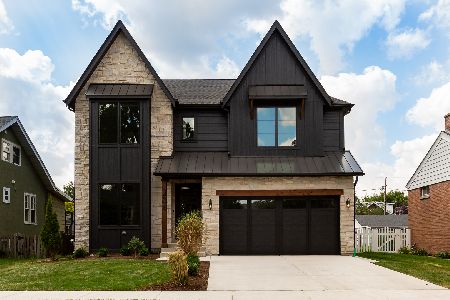
For Sale
$1,925,000
4 beds / 4.1 baths / 3,500 ft2
Single Family / Built: 2026
88
Nearby Sold Comparables
347 Larch Avenue, Elmhurst, Illinois 60126

Sold
$295,000
3 beds / 1.0 baths / 1,176 ft2
Single Family / Built: 1953
4226
347 Larch Avenue, Elmhurst, Illinois 60126

Sold
$499,900
3 beds / 2.0 baths / 1,200 ft2
Single Family / Built: 1953
1296
341 Larch Avenue, Elmhurst, Illinois 60126
Sold
$184,900
3 beds / 1.0 baths / 0 ft2
Single Family / Built: 1927
5885
341 Larch Avenue, Elmhurst, Illinois 60126
Sold
$700,000
4 beds / 4.1 baths / 3,300 ft2
Single Family / Built: 2011
5807
341 Larch Avenue, Elmhurst, Illinois 60126
Sold
$915,000
4 beds / 4.1 baths / 3,442 ft2
Single Family / Built: 2011
2468
350 Addison Avenue, Elmhurst, Illinois 60126

Sold
$324,900
2 beds / 1.1 baths / 1,118 ft2
Single Family / Built: 1952
1998
Contact Agent
Listing Provided By
Woolfe & Company Realtors Inc.
