

351 Longfield Lane, Grayslake, Illinois 60030
Subdivision > Carillon North
Sorry, we are updating photos, please update this page in 15 minutes
$200,000
|
Sold
|
|
| Status: | Closed |
| Sqft: | 1,975 |
| Cost/Sqft: | $114 |
| Beds: | 2 |
| Baths: | 2 |
| Year Built: | 2005 |
| Property Taxes: | $8,256 |
| Days On Market: | 6684 |
| Lot Size: | 0,00 |
Description
Ranch in 55+ Carillon.Just reduced.Bring all offers. Immediate occupancy. Brand new carpet and paint. Revitalized from top to bottom. Includes oak trim and flush oak doors throughout, 36"wide, maple cabs, super club house for community and exercise. Luxurious master suite w/ walk-in closet, master bath w/dual sinks, separate walk-in shower & soaker tub.Full basement is ready for custom touch w/full bath stubbed in.
Property Specifics
| Single Family | |
| — | |
| Traditional | |
| 2005 | |
| Full | |
| Aluminum/Vinyl/Steel Siding | |
| Asphalt | |
| PALMSPRING | |
| No | |
| — |
| Lake | |
| Carillon North | |
| 182 / Monthly | |
| Insurance, Security, TV/Cable, Clubhouse, Exercise Facilities, Pool, Lawn Care, Snow Removal | |
| Public | |
| Public Sewer, Sewer-Storm | |
| Central Air | |
| Natural Gas, Forced Air | |
| 06961839 | |
| 06143050030000 |
Nearby Schools
| NAME: | DISTRICT: | DISTANCE: | |
|---|---|---|---|
|
Grade School
Avon Center Elementary School |
46 | — | |
|
Middle School
Grayslake Middle School |
46 | Not in DB | |
|
High School
Grayslake North High School |
127 | Not in DB | |
Property History
| DATE: | EVENT: | PRICE: | SOURCE: |
|---|---|---|---|
| 26 May, 2010 | Sold | $200,000 | MRED MLS |
| 12 May, 2010 | Under contract | $225,000 | MRED MLS |
| — | Last price change | $239,900 | MRED MLS |
| 16 Jul, 2008 | Listed for sale | $279,900 | MRED MLS |
Sorry, we are updating photos, please update this page in 15 minutes
Room Specifics
All Bedroom Info:
Total Bedrooms: 2
Bedrooms Above Ground: 2
Bedrooms Below Ground: 0
Total Bedrooms: 2
Bedrooms Above Ground: 2
Bedrooms Below Ground: 0
Second Bedroom Info:
Dimensions: —
Location: —Dimensions: —
Floor Type: Carpet
Bathroom Info:
Full Bathrooms: 2
Partial Bathrooms: —Full Bathrooms: 2
Bathroom Amenities: Separate Shower, Double Sink
Bathroom in Basement: 0
Dining Room Info:
Dimensions: —
Location: —Dimensions: —
Floor Type: Carpet
Kitchen Info:
Dimensions: —
Location: —Dimensions: —
Floor Type: Ceramic Tile
Features: Eating Area-Table Space, Pantry-Closet
Laundry Room Info:
Dimensions: —
Location: —Dimensions: —
Floor Type: Vinyl
Living Room Info:
Dimensions: —
Location: —Dimensions: —
Floor Type: Carpet
Family Room Info:
Dimensions: —
Location: —Dimensions: —
Floor Type: Carpet
Additional Rooms Info:
Rooms: Den, Foyer, Gallery, Utility Room-1st Floor
Basement: FullRooms: Den, Foyer, Gallery, Utility Room-1st Floor
Other Specifics
| 2 | |
| Concrete Perimeter | |
| Garage | |
| — | |
| — | |
| — | |
| Patio, In Ground Pool | |
| Landscaped | |
| 62X97 | |
| Unfinished | |
| Full | |
| First Floor Bedroom, Pool Indoors | |
| Range, Dishwasher, Refrigerator, Washer, Dryer, Disposal | |
| Not in DB | |
| Clubhouse, Pool, Tennis Courts, Water Rights, Street Lights, Street Paved | |
| — | |
| — |
Tax History
| Year | Property Taxes |
|---|---|
| 2010 | $8,256 |
Contact Agent
Nearby Similar Homes
2231 Wilshire Court, Grayslake, Illinois 60030
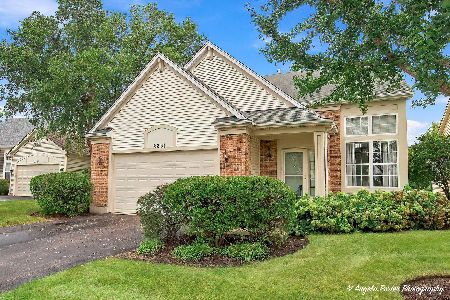
For Sale
$425,000
3 beds / 3.1 baths / 2,311 ft2
Single Family / Built: 2001
41
2286 Carillon Drive, Grayslake, Illinois 60030
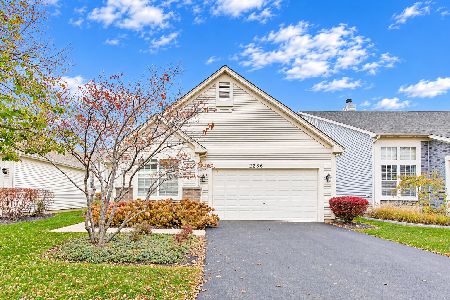
For Sale
$399,000
2 beds / 2.0 baths / 2,145 ft2
Single Family / Built: 2002
0
Nearby Sold Comparables

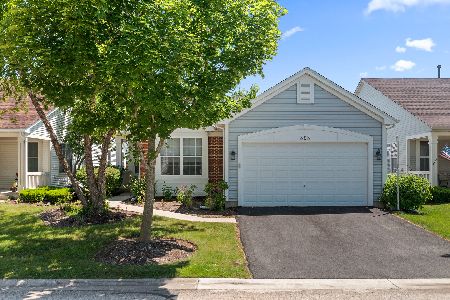

Contact Agent
Listing Provided By
RE/MAX Suburban
