

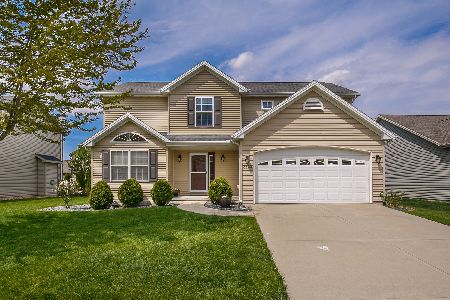
3510 St Jean, Normal, Illinois 61761
Subdivision > Vineyards
Sorry, we are updating photos, please update this page in 15 minutes
$207,000
|
Sold
|
|
| Status: | Closed |
| Sqft: | 2,106 |
| Cost/Sqft: | $104 |
| Beds: | 4 |
| Baths: | 3 |
| Year Built: | 2009 |
| Property Taxes: | $6,100 |
| Days On Market: | 3002 |
| Lot Size: | 0,00 |
Description
Great home in a family neighborhood and walking distance to Grove Elementary School. Large room sizes and upstairs closets are large and/or walk in. Large laundry room on the 2nd floor. Kitchen with stainless appliances (including a gas stove) granite counter tops and a pantry. Dining Room could also be used as a play room or office. First floor all hardwood or tile flooring. All new paint July 2018. Full spotless basement that can be made into whatever your heart desires. Backyard with lots of grown landscaping creating some privacy to sit out and enjoy the oversized (approx 27 x 11) brick paver patio. Come and see this one for yourself as you wont be disappointed.
Property Specifics
| Single Family | |
| — | |
| Traditional | |
| 2009 | |
| Full | |
| — | |
| No | |
| — |
| Mc Lean | |
| Vineyards | |
| 180 / Annual | |
| — | |
| Public | |
| Public Sewer | |
| 10245489 | |
| 1519154023 |
Nearby Schools
| NAME: | DISTRICT: | DISTANCE: | |
|---|---|---|---|
|
Grade School
Grove Elementary |
5 | — | |
|
Middle School
Chiddix Jr High |
5 | Not in DB | |
|
High School
Normal Community High School |
5 | Not in DB | |
Property History
| DATE: | EVENT: | PRICE: | SOURCE: |
|---|---|---|---|
| 12 Oct, 2018 | Sold | $207,000 | MRED MLS |
| 24 Aug, 2018 | Under contract | $219,000 | MRED MLS |
| 1 Aug, 2018 | Listed for sale | $225,000 | MRED MLS |
Sorry, we are updating photos, please update this page in 15 minutes
Room Specifics
All Bedroom Info:
Total Bedrooms: 4
Bedrooms Above Ground: 4
Bedrooms Below Ground: 0
Total Bedrooms: 4
Bedrooms Above Ground: 4
Bedrooms Below Ground: 0
Second Bedroom Info:
Dimensions: —
Location: —Dimensions: —
Floor Type: Carpet
Third Bedroom Info:
Dimensions: —
Location: —Dimensions: —
Floor Type: Carpet
Fourth Bedroom Info:
Dimensions: —
Location: —Dimensions: —
Floor Type: Carpet
Bathroom Info:
Full Bathrooms: 3
Partial Bathrooms: 1Full Bathrooms: 3
Bathroom Amenities: Garden Tub
Bathroom in Basement: —
Additional Rooms Info:
Rooms: Foyer
Basement: FullRooms: Foyer
Basement Description: Unfinished,Bathroom Rough-In
Other Specifics
| 2 | |
| — | |
| — | |
| Patio, Porch | |
| Landscaped | |
| 80X110 | |
| — | |
| Full | |
| Vaulted/Cathedral Ceilings, Walk-In Closet(s) | |
| Dishwasher, Refrigerator, Range, Microwave | |
| Not in DB | |
| — | |
| — | |
| — | |
| Gas Log, Attached Fireplace Doors/Screen |
Tax History
| Year | Property Taxes |
|---|---|
| 2018 | $6,100 |
Contact Agent
Nearby Similar Homes
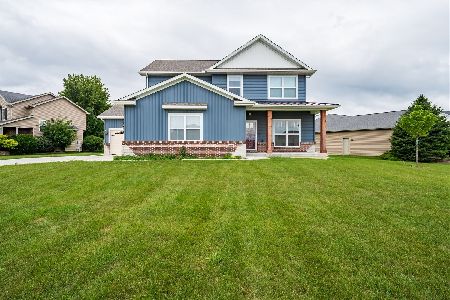
3616 Cabernet Court, Normal, Illinois 61761
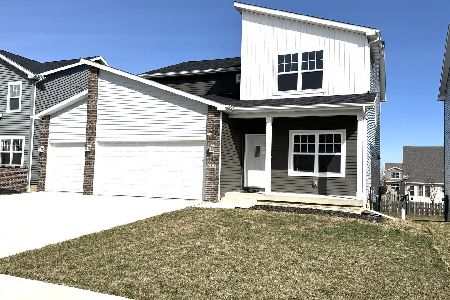
For Sale
$479,950
6 beds / 4.0 baths / 3,440 ft2
Single Family / Built: 2026
222
3620 Cabernet Court, Normal, Illinois 61761
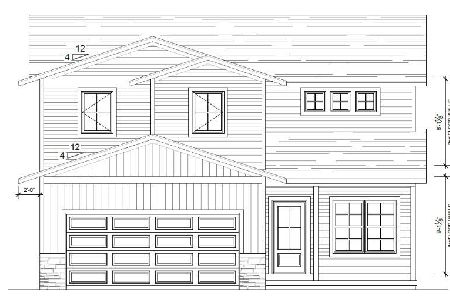
For Sale
$449,950
4 beds / 2.1 baths / 2,828 ft2
Single Family / Built: 2026
120
1233 Lodge Pole, Normal, Illinois 61761
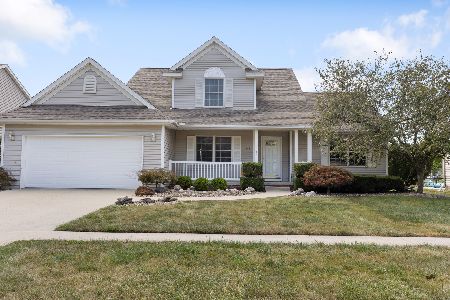
For Sale
$400,000
3 beds / 3.1 baths / 3,252 ft2
Single Family / Built: 2002
35
Nearby Sold Comparables

Contact Agent
Listing Provided By
Coldwell Banker The Real Estate Group
