

3513 Eastway Drive, Island Lake, Illinois 60042
Subdivision > Island Lake Estates
Sorry, we are updating photos, please update this page in 15 minutes
$246,500
|
Sold
|
|
| Status: | Closed |
| Sqft: | 0 |
| Cost/Sqft: | — |
| Beds: | 4 |
| Baths: | 3 |
| Year Built: | — |
| Property Taxes: | $6,143 |
| Days On Market: | 6040 |
| Lot Size: | 0,00 |
Description
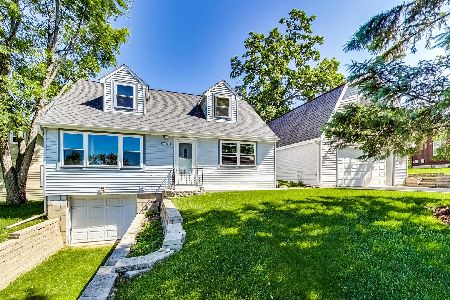
Builder lives here and is proud of fine selections of quality materials used in re-habbing this home!! Kitchen has cherry cabinets,soapstone countertops, upgraded appls.breakfast bar,cherry trim on windows, cove moldings,huge master bedroom w/beautifully finished mstr bath, 4th bedroom 17 x 25 could be "bonus room" oversized garage, basement. "ONLY A SHORT WALK TO BEACH!!
Property Specifics
| Single Family | |
| — | |
| Cape Cod | |
| — | |
| Full | |
| Cedar, Shakes | |
| Asphalt | |
| — | |
| No | |
| — |
| Lake | |
| Island Lake Estates | |
| 0 / Not Applicable | |
| None | |
| Public | |
| Public Sewer | |
| Central Air, Zoned | |
| Steam, Radiant, Zoned | |
| 07504264 | |
| 09211170340000 |
Nearby Schools
| NAME: | DISTRICT: | DISTANCE: | |
|---|---|---|---|
|
Grade School
Cotton Creek School |
118 | — | |
|
Middle School
Wauconda Middle School |
118 | Not in DB | |
|
High School
Wauconda Comm High School |
118 | Not in DB | |
Property History
| DATE: | EVENT: | PRICE: | SOURCE: |
|---|---|---|---|
| 15 Jun, 2010 | Sold | $246,500 | MRED MLS |
| 4 May, 2010 | Under contract | $254,900 | MRED MLS |
| 19 Apr, 2010 | Listed for sale | $254,900 | MRED MLS |
| 25 May, 2018 | Sold | $251,500 | MRED MLS |
| 22 Mar, 2018 | Under contract | $254,000 | MRED MLS |
| 5 Mar, 2018 | Listed for sale | $254,000 | MRED MLS |
Sorry, we are updating photos, please update this page in 15 minutes
Room Specifics
All Bedroom Info:
Total Bedrooms: 4
Bedrooms Above Ground: 4
Bedrooms Below Ground: 0
Total Bedrooms: 4
Bedrooms Above Ground: 4
Bedrooms Below Ground: 0
Second Bedroom Info:
Dimensions: —
Location: —Dimensions: —
Floor Type: Hardwood
Third Bedroom Info:
Dimensions: —
Location: —Dimensions: —
Floor Type: Hardwood
Fourth Bedroom Info:
Dimensions: —
Location: —Dimensions: —
Floor Type: Hardwood
Bathroom Info:
Full Bathrooms: 3
Partial Bathrooms: 1Full Bathrooms: 3
Bathroom Amenities: Separate Shower
Bathroom in Basement: 0
Dining Room Info:
Dimensions: —
Location: —Dimensions: —
Floor Type: Hardwood
Kitchen Info:
Dimensions: —
Location: —Dimensions: —
Floor Type: Hardwood
Features: Eating Area-Breakfast Bar
Living Room Info:
Dimensions: —
Location: —Dimensions: —
Floor Type: Hardwood
Family Room Info:
Dimensions: —
Location: —Dimensions: —
Floor Type: Hardwood
Additional Rooms Info:
Rooms: Utility Room-1st Floor
Basement: FullRooms: Utility Room-1st Floor
Other Specifics
| 2 | |
| Concrete Perimeter | |
| Garage | |
| — | |
| — | |
| — | |
| — | |
| Landscaped | |
| 80X120 | |
| Unfinished | |
| Full | |
| — | |
| Range, Microwave, Dishwasher, Refrigerator, Washer, Dryer | |
| Not in DB | |
| Street Paved | |
| — | |
| — |
Tax History
| Year | Property Taxes |
|---|---|
| 2010 | $6,143 |
| 2018 | $5,858 |
Contact Agent
Nearby Similar Homes
3610 Eastway Drive, Island Lake, Illinois 60042

For Sale
$388,300
3 beds / 3.0 baths / 2,472 ft2
Single Family / Built: 1943
17
3411 Ridge Road, Island Lake, Illinois 60042

For Sale
$335,000
3 beds / 1.1 baths / 1,762 ft2
Single Family / Built: 1974
31
402 Channel Drive, Island Lake, Illinois 60042

For Sale
$369,900
2 beds / 2.0 baths / 1,594 ft2
Single Family / Built: 1952
23
412 Fairfield Drive, Island Lake, Illinois 60042

For Sale
$289,000
3 beds / 2.0 baths / 1,246 ft2
Single Family / Built: 1944
9
3813 Eastway Drive, Island Lake, Illinois 60042

For Sale
$284,995
2 beds / 1.0 baths / 668 ft2
Single Family / Built: 1937
12
406 Woodbine Avenue, Island Lake, Illinois 60042

For Sale
$293,000
3 beds / 1.0 baths / 980 ft2
Single Family / Built: 1955
22
Nearby Sold Comparables
3513 Eastway Drive, Island Lake, Illinois 60042

Sold
$254,000
4 beds / 2.1 baths / 2,484 ft2
Single Family / Built: 1943
3163
3509 Eastway Drive, Island Lake, Illinois 60042
Sold
$139,900
4 beds / 2.1 baths / 1,206 ft2
Single Family / Built: 1947
4036
222 Hill Court, Island Lake, Illinois 60042
Sold
$315,000
3 beds / 1.0 baths / 2,452 ft2
Single Family / Built: 1954
1608
3516 Eastway Drive, Island Lake, Illinois 60042
Sold
$182,000
3 beds / 1.1 baths / 1,040 ft2
Single Family / Built: 1976
3199
3512 Eastway Drive, Island Lake, Illinois 60042
Sold
$154,900
3 beds / 2.0 baths / 1,106 ft2
Single Family / Built: —
3127
3508 Eastway Drive, Island Lake, Illinois 60042
Sold
$155,000
3 beds / 2.2 baths / 1,506 ft2
Single Family / Built: 1991
3691
Contact Agent
Listing Provided By
RE/MAX of Barrington
