

3515 Cerena Court, Aurora, Illinois 60504
$175,000
|
Sold
|
|
| Status: | Closed |
| Sqft: | 1,500 |
| Cost/Sqft: | $117 |
| Beds: | 3 |
| Baths: | 2 |
| Year Built: | 1993 |
| Property Taxes: | $4,016 |
| Days On Market: | 3124 |
| Lot Size: | 0,00 |
Description
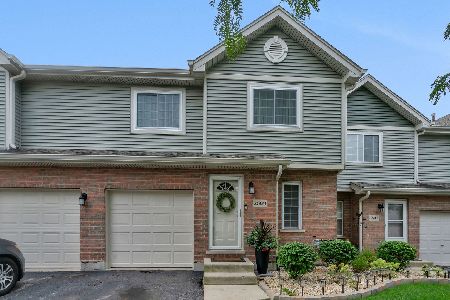
Beautiful Townhome located close to just about everything! This light and bright turn-key home is ready for you to move in! You will absolutely fall in love with the spacious Living Room and Formal Dining Area! The Kitchen features an upgraded Dishwasher and Refrigerator as well as a Brilliant Breakfast Nook! The Huge Master Bedroom really has that WOW factor with its Vaulted Ceiling and Walk in Closet! The updated Bath is very open and features a large soaker tub for relaxing after your day is done! Outside, enjoy the luxury of a fully landscaped yard with no maintenance! Finally, the full basement offers plenty of room to store your things or build your dream room! This gorgeous home won't be available for long! Make your appointment today!
Property Specifics
| Condos/Townhomes | |
| 2 | |
| — | |
| 1993 | |
| Full | |
| Vinyl Siding, Brick | |
| — | |
| — | |
| No | |
| — |
| Du Page | |
| Emerald Shores | |
| 180 / Monthly | |
| Lawn Care, Snow Removal | |
| Public | |
| Public Sewer | |
| Central Air | |
| Natural Gas | |
| 09901512 | |
| 0729401030 |
Nearby Schools
| NAME: | DISTRICT: | DISTANCE: | |
|---|---|---|---|
|
Grade School
Mccarty Elementary School |
204 | — | |
|
Middle School
Fischer Middle School |
204 | Not in DB | |
|
High School
Waubonsie Valley High School |
204 | Not in DB | |
Property History
| DATE: | EVENT: | PRICE: | SOURCE: |
|---|---|---|---|
| 26 Apr, 2018 | Sold | $175,000 | MRED MLS |
| 3 Apr, 2018 | Under contract | $174,900 | MRED MLS |
| 2 Apr, 2018 | Listed for sale | $174,900 | MRED MLS |
Some photos of this home have been virtually staged.
Sorry, we are updating photos, please update this page in 15 minutesRoom Specifics
Total Bedrooms: 3
Bedrooms Above Ground: 3
Bedrooms Below Ground: 0
Dimensions: —
Floor Type: Carpet
Dimensions: —
Floor Type: Carpet
Full Bathrooms: 2
Bathroom Amenities: —
Bathroom in Basement: 0
Dimensions: —
Floor Type: Wood Laminate
Dimensions: —
Floor Type: Wood Laminate
Features: Eating Area-Table Space
Dimensions: —
Floor Type: Wood Laminate
Rooms: No additional rooms
Other Specifics
| 1 | |
| — | |
| Garage | |
| — | |
| — | |
| — | |
| — | |
| Cul-De-Sac | |
| 24X55 | |
| — | |
| — | |
| — | |
| Range, Dishwasher, Refrigerator, Washer, Dryer, Disposal, Range Hood | |
| Not in DB | |
| — | |
| — | |
| — |
Tax History
| Year | Property Taxes |
|---|---|
| 2018 | $4,016 |
Contact Agent
Nearby Similar Homes
Nearby Sold Comparables

Contact Agent
Listing Provided By
United Real Estate - Chicago
