

3516 Blue Heron Circle, Grayslake, Illinois 60030
Subdivision > Saddlebrook Farms
Sorry, we are updating photos, please update this page in 15 minutes
$134,450
|
Sold
|
|
| Status: | Closed |
| Sqft: | 1,670 |
| Cost/Sqft: | $81 |
| Beds: | 2 |
| Baths: | 2 |
| Year Built: | 1999 |
| Property Taxes: | $102 |
| Days On Market: | 4173 |
| Lot Size: | 0,00 |
Description
When cul-de-sac location, mint condition, & price MATTER! Home backs to open area. Sunshine bright & open floor plan. MBR with bay window, walk-in closet, double bowl sinks. Enjoy your four dome skylites; both baths, kitchen, utility room, and four ceiling fans. Quiet & personal three-season room off LR looks to open area. Insulated walls, slider windows, tall cathedral ceiling with fan/lights. Sit a "spell" & enjoy!
Property Specifics
| Single Family | |
| — | |
| Ranch | |
| 1999 | |
| None | |
| Vinyl Siding | |
| Asphalt | |
| FOXGLOVE | |
| No | |
| — |
| Lake | |
| Saddlebrook Farms | |
| 564 / Monthly | |
| Water, Taxes, TV/Cable, Clubhouse, Lawn Care, Scavenger, Snow Removal, Lake Rights, Internet | |
| Community Well | |
| Public Sewer | |
| Central Air | |
| Natural Gas, Forced Air | |
| 08936931 | |
| 00000000000000 |
Nearby Schools
| NAME: | DISTRICT: | DISTANCE: | |
|---|---|---|---|
|
Grade School
Fremont Elementary School |
79 | — | |
|
Middle School
Fremont Middle School |
79 | Not in DB | |
|
High School
Mundelein Cons High School |
120 | Not in DB | |
Property History
| DATE: | EVENT: | PRICE: | SOURCE: |
|---|---|---|---|
| 30 Jun, 2015 | Sold | $134,450 | MRED MLS |
| 13 Jun, 2015 | Under contract | $134,450 | MRED MLS |
| — | Last price change | $144,450 | MRED MLS |
| 29 May, 2015 | Listed for sale | $144,450 | MRED MLS |
Sorry, we are updating photos, please update this page in 15 minutes
Room Specifics
All Bedroom Info:
Total Bedrooms: 2
Bedrooms Above Ground: 2
Bedrooms Below Ground: 0
Total Bedrooms: 2
Bedrooms Above Ground: 2
Bedrooms Below Ground: 0
Second Bedroom Info:
Dimensions: —
Location: —Dimensions: —
Floor Type: Carpet
Bathroom Info:
Full Bathrooms: 2
Partial Bathrooms: 0Full Bathrooms: 2
Bathroom Amenities: Separate Shower, Handicap Shower, Double Sink, Full Body Spray Shower
Bathroom in Basement: 0
Kitchen Info:
Dimensions: —
Location: —Dimensions: —
Floor Type: Vinyl
Features: Eating Area-Table Space, Pantry-Closet
Laundry Room Info:
Dimensions: —
Location: —Dimensions: —
Floor Type: Vinyl
Living Room Info:
Dimensions: —
Location: —Dimensions: —
Floor Type: Carpet
Additional Rooms Info:
Rooms: Den, Sun Room
Basement: NoneRooms: Den, Sun Room
Other Specifics
| 2 | |
| Pillar/Post/Pier,Reinforced Caisson | |
| Garage | |
| — | |
| — | |
| — | |
| Porch, Storms/Screens | |
| Cul-De-Sac, Landscaped | |
| COMMON GROUNDS | |
| Unfinished | |
| Full | |
| Skylight(s), Solar Tubes/Light Tubes, First Floor Bedroom, First Floor Laundry, First Floor Full Bath | |
| Range, Microwave, Dishwasher, Refrigerator, Washer, Dryer | |
| Not in DB | |
| Clubhouse, Sidewalks, Street Lights, Street Paved | |
| — | |
| — |
Tax History
| Year | Property Taxes |
|---|---|
| 2015 | $102 |
Contact Agent
Nearby Similar Homes
3519 Blue Heron Circle, Grayslake, Illinois 60030
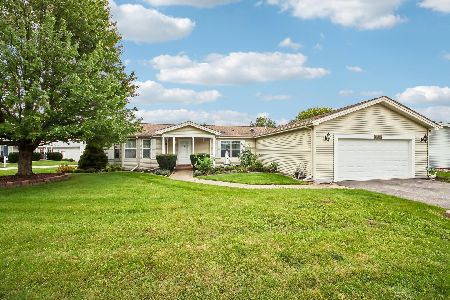
For Sale
$220,000
3 beds / 2.0 baths / 1,680 ft2
Single Family / Built: 1999
37
3209 Harness Lane, Grayslake, Illinois 60030
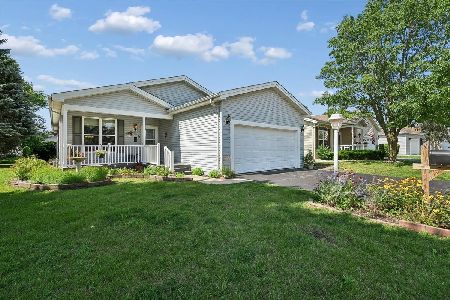
For Sale
$222,500
2 beds / 2.0 baths / 1,472 ft2
Single Family / Built: —
83
3453 Steeplechase Way, Grayslake, Illinois 60030
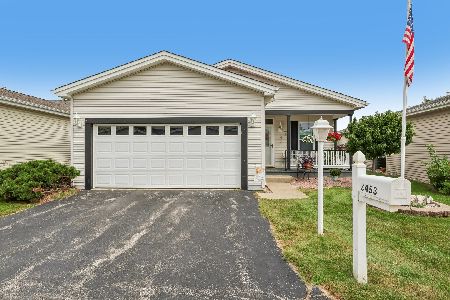
For Sale
$135,000
2 beds / 1.0 baths / 1,274 ft2
Single Family / Built: 2003
43
1537 Colt Lane, Grayslake, Illinois 60030
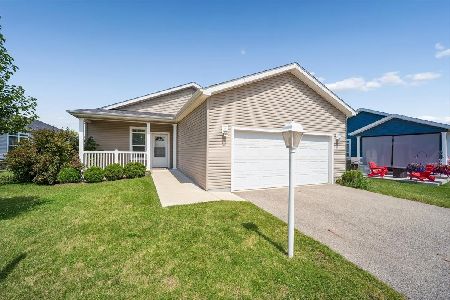
For Sale
$227,500
2 beds / 2.0 baths / 1,660 ft2
Single Family / Built: 2022
87
2724 Bluegrass Court, Grayslake, Illinois 60030
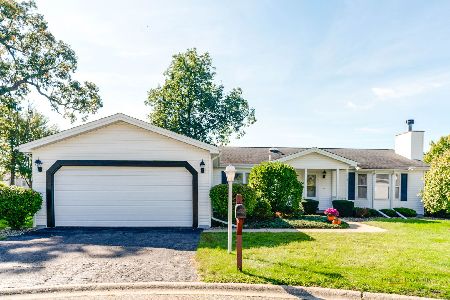
For Sale
$274,900
2 beds / 2.0 baths / 1,876 ft2
Single Family / Built: 1998
30
2903 Carousel Court, Grayslake, Illinois 60030
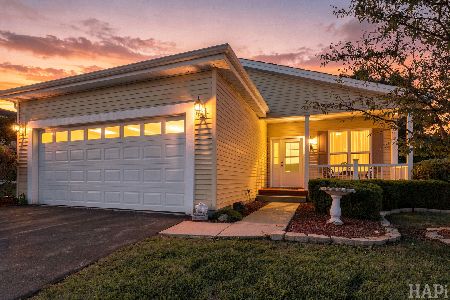
For Sale
$199,900
2 beds / 2.0 baths / 1,696 ft2
Single Family / Built: 2009
30
Nearby Sold Comparables
3518 Blue Heron Circle, Grayslake, Illinois 60030

Sold
$49,450
2 beds / 1.1 baths / 1,287 ft2
Single Family / Built: 1998
5275
3518 Blue Heron Circle, Grayslake, Illinois 60030

Sold
$119,400
2 beds / 1.1 baths / 1,287 ft2
Single Family / Built: 1999
1789
3520 Blue Heron Circle, Grayslake, Illinois 60030
Sold
$124,900
2 beds / 2.0 baths / 1,575 ft2
Single Family / Built: 1999
2954
3700 Brookside Court, Grayslake, Illinois 60030

Sold
$189,000
2 beds / 2.0 baths / 1,882 ft2
Single Family / Built: 2007
2034
3510 Blue Heron Circle, Grayslake, Illinois 60030

Sold
$65,900
2 beds / 1.0 baths / 1,086 ft2
Single Family / Built: 1998
2204
Contact Agent
Listing Provided By
Baird & Warner
