

361 Linda Lane, Riverdale, Iowa 52722


$625,000
|
Sold
|
|
| Status: | Closed |
| Sqft: | 1,864 |
| Cost/Sqft: | $349 |
| Beds: | 3 |
| Baths: | 3 |
| Year Built: | 2026 |
| Property Taxes: | $98 |
| Days On Market: | 178 |
| Lot Size: | 0,47 |
Description
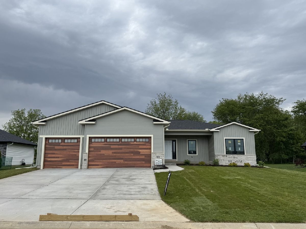
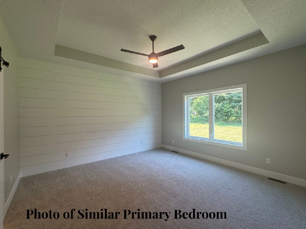
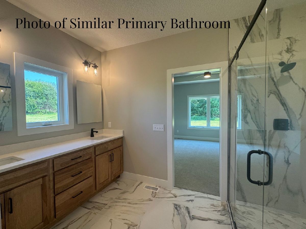
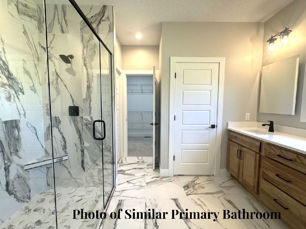
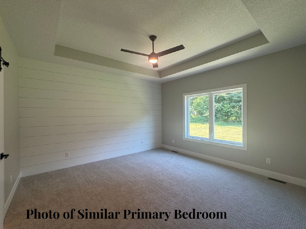
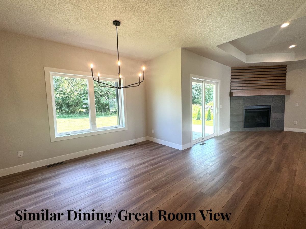
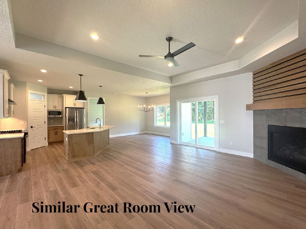
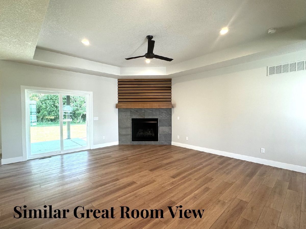
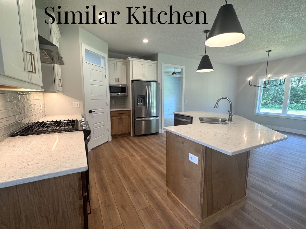
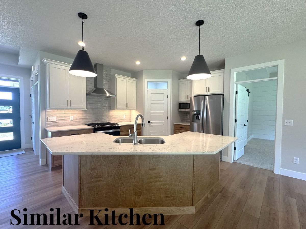
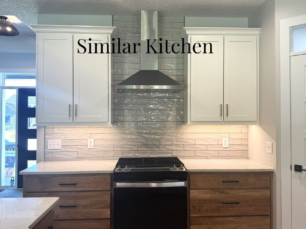
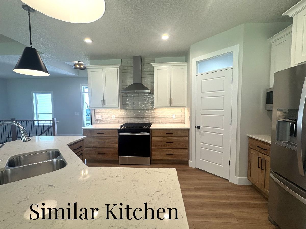
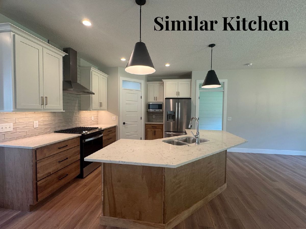
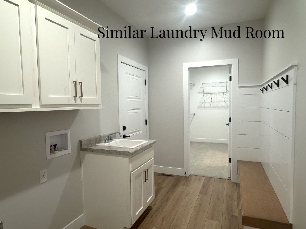
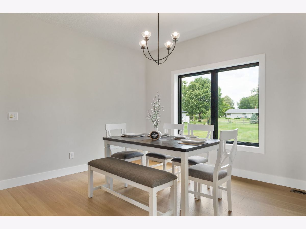
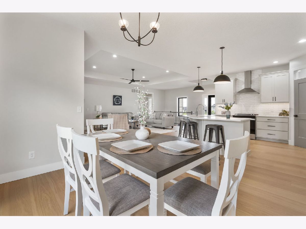
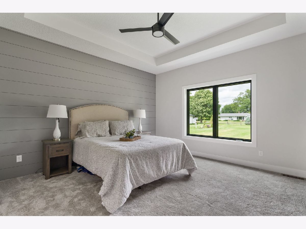
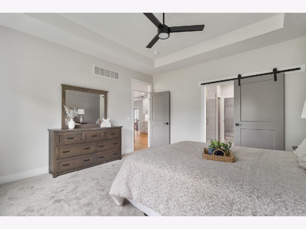
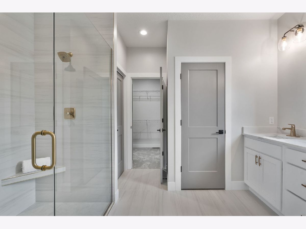
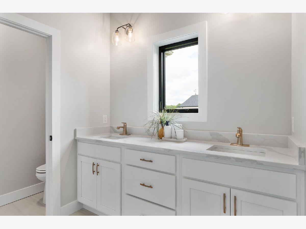
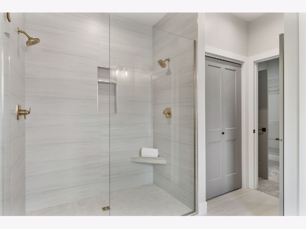
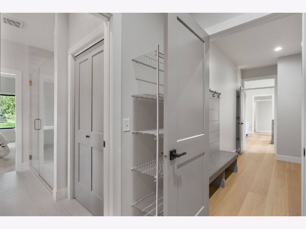
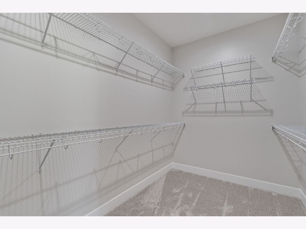
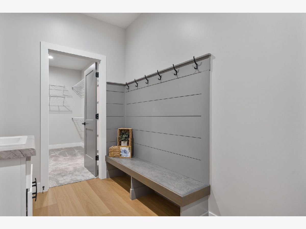
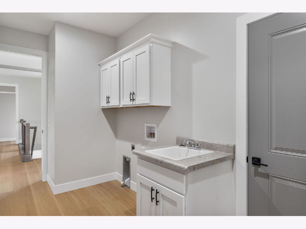
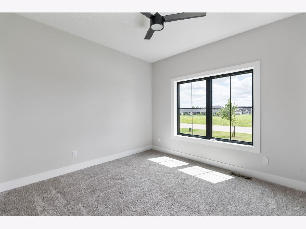
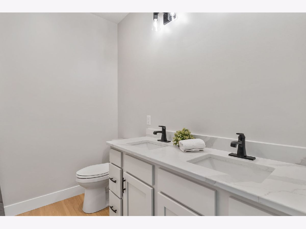
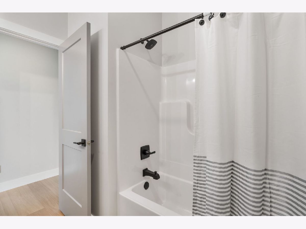
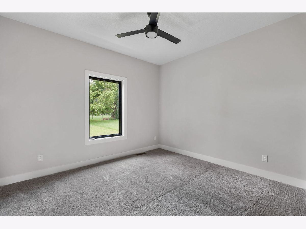
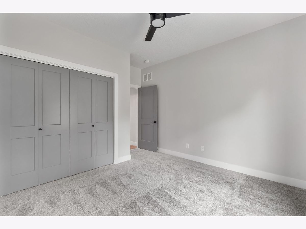
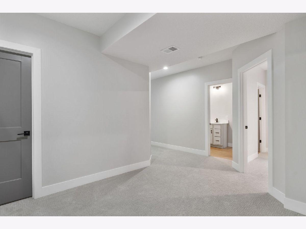
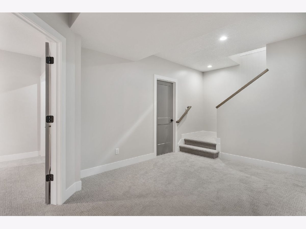
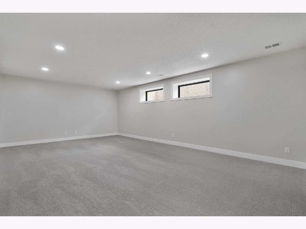
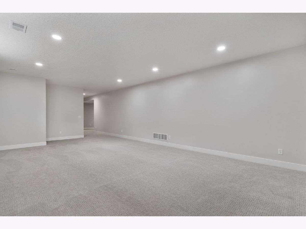
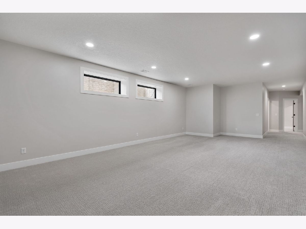
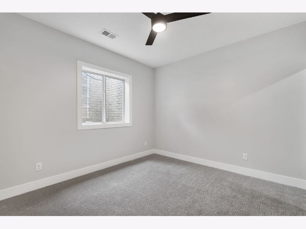
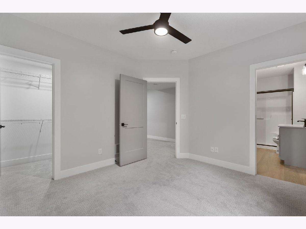
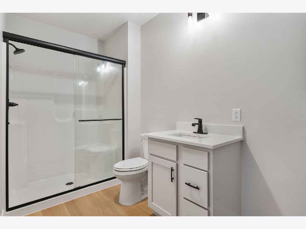
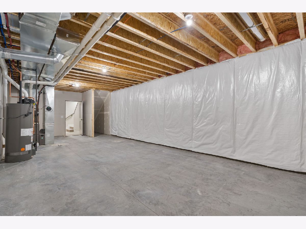
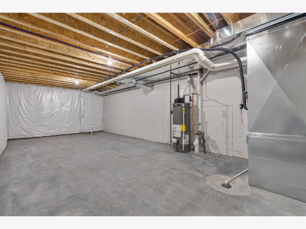
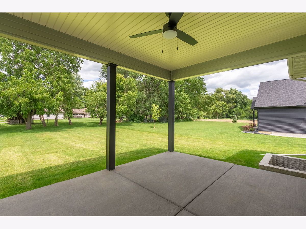
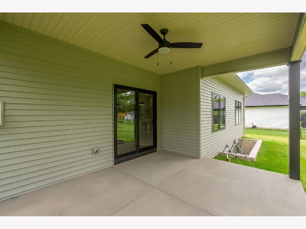
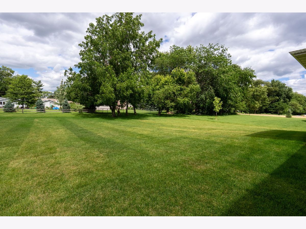
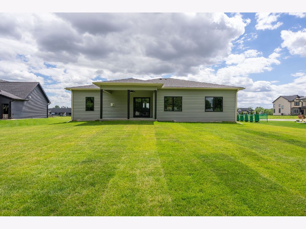
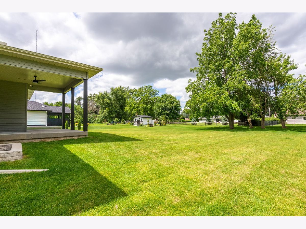
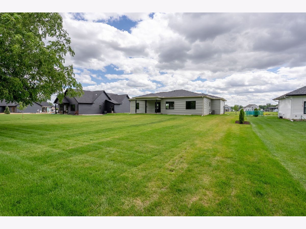
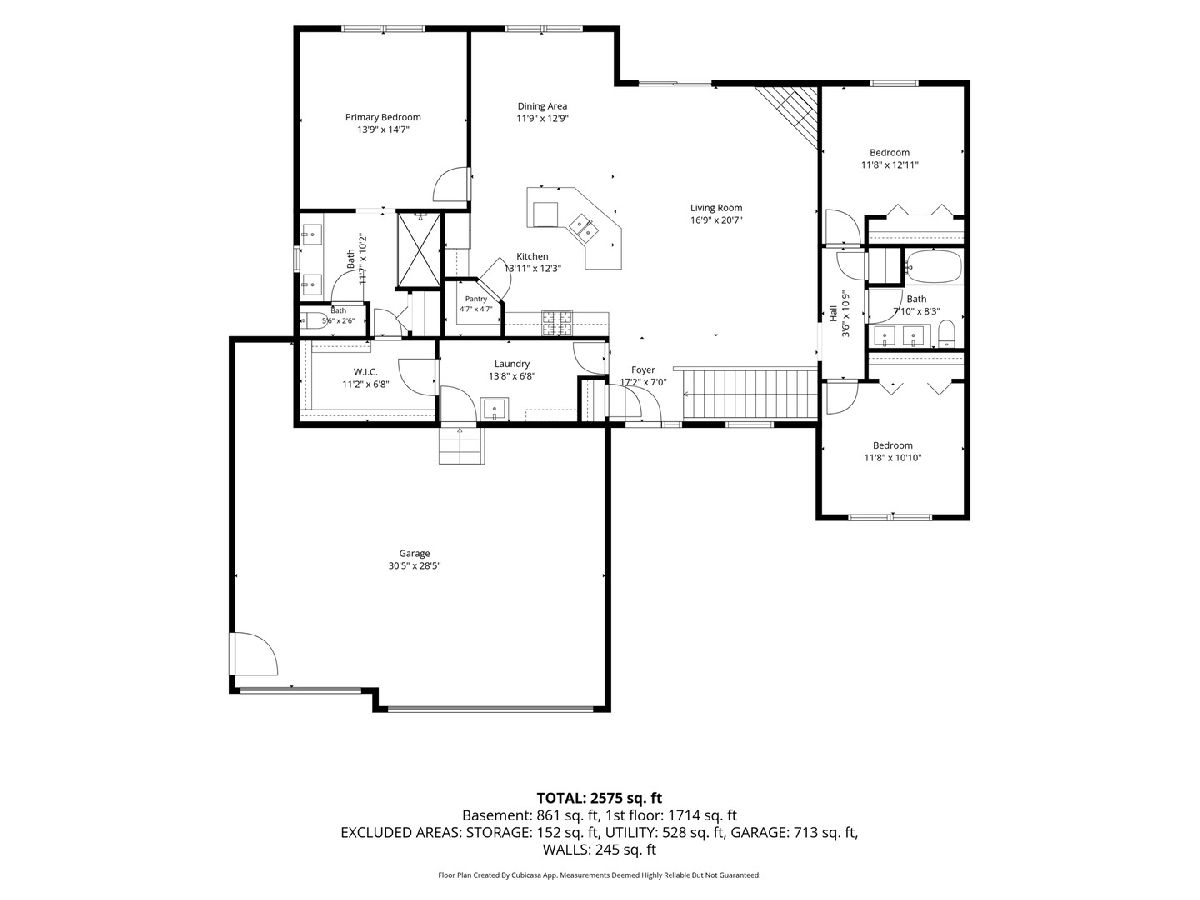
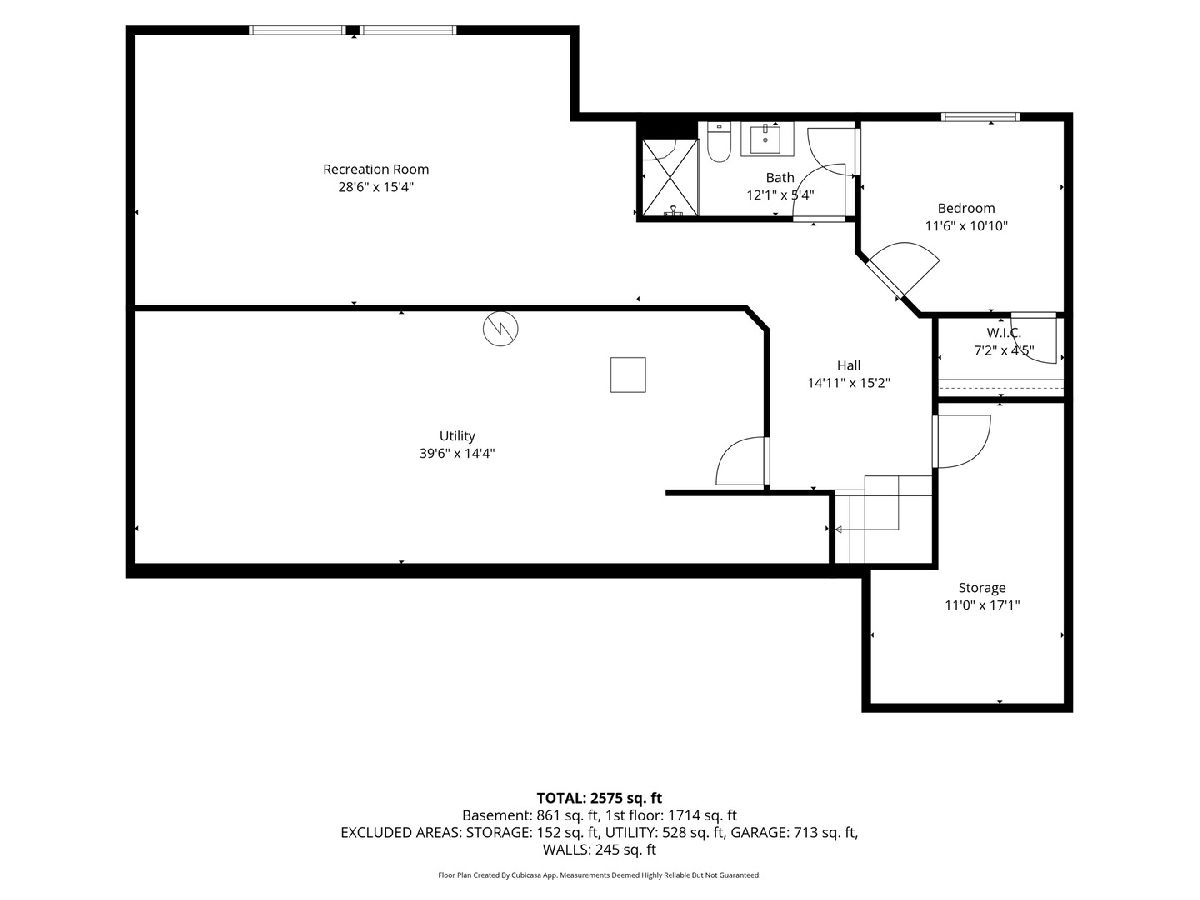
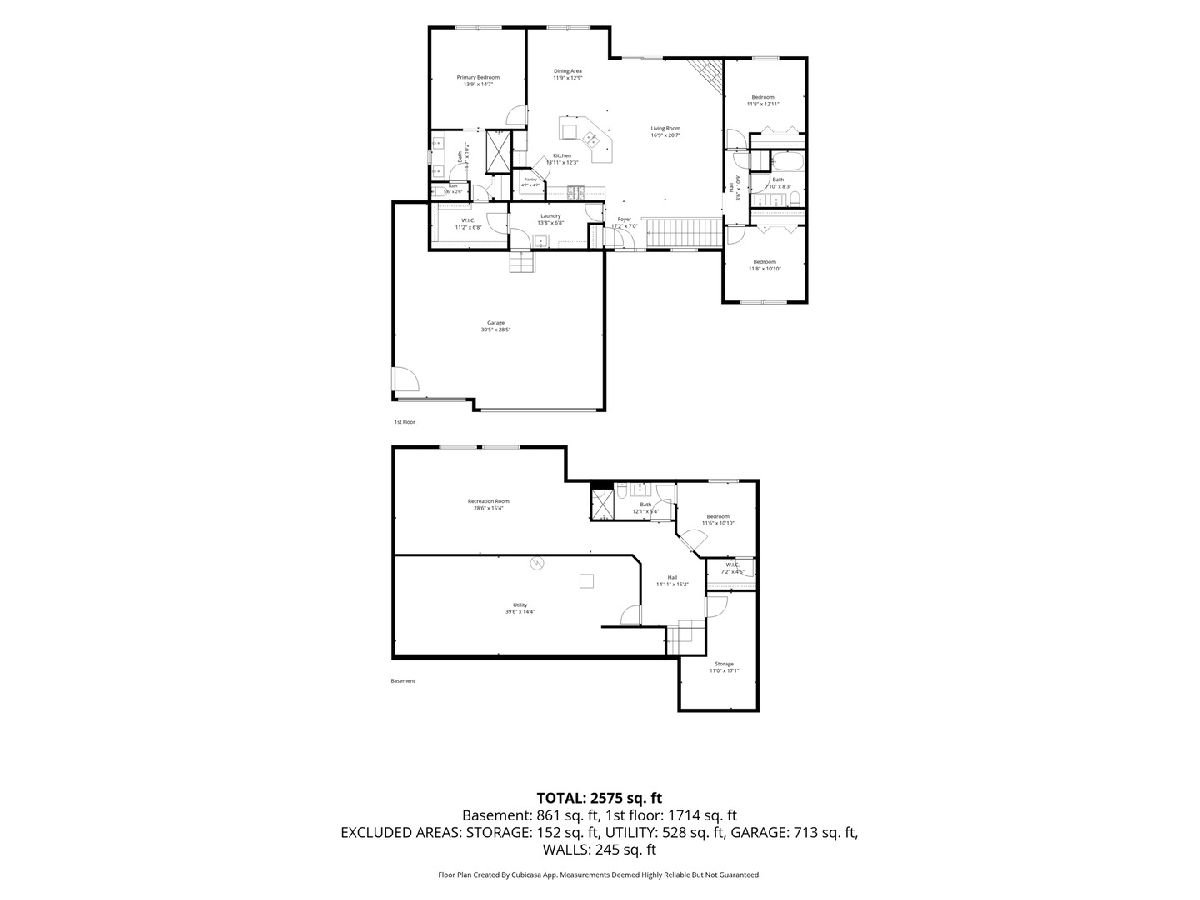
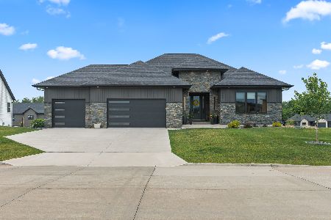
Another quality-built home by Dan Brown Home Building Inc., this beautifully designed open-concept ranch blends timeless style with today's sought-after finishes. Located in Riverdale's Woods Estates, this home sits on a flat lot in a peaceful setting. Enjoy your morning coffee or unwind in the evenings on the covered patio while taking in the natural backdrop-often with deer passing through. Designed for easy single-level living, the main floor features a functional layout with convenient main floor laundry and a stunning tiled shower in the primary suite. The open living space is anchored by a well-appointed kitchen showcasing quartz countertops, stainless steel appliances, a spacious pantry, and luxury vinyl flooring throughout the main living area for both durability and style. the great room offers a tray ceiling and is accented by a gas fireplace. The fully finished basement expands your living space with a generous rec room, fourth bedroom, full bathroom, and abundant storage-perfect for guests, entertaining, or everyday flexibility. Complete with a spacious three-car garage, this home offers the perfect combination of quality craftsmanship, thoughtful design, and a serene setting-all on just under a half-acre lot. "all measurements and information is estimated and could change during build at builder discretion buyers and buyers agents to verify for complete accuracy"
Property Specifics
| Single Family | |
| — | |
| — | |
| 2026 | |
| — | |
| — | |
| No | |
| 0.47 |
| Scott | |
| — | |
| — / Not Applicable | |
| — | |
| — | |
| — | |
| 12620500 | |
| 842349339 |
Property History
| DATE: | EVENT: | PRICE: | SOURCE: |
|---|---|---|---|
| 28 Aug, 2026 | Sold | $625,000 | MRED MLS |
| 19 Jul, 2026 | Under contract | $649,900 | MRED MLS |
| 16 Apr, 2026 | Listed for sale | $649,900 | MRED MLS |
Room Specifics
Total Bedrooms: 4
Bedrooms Above Ground: 3
Bedrooms Below Ground: 1
Dimensions: —
Floor Type: —
Dimensions: —
Floor Type: —
Dimensions: —
Floor Type: —
Full Bathrooms: 3
Bathroom Amenities: —
Bathroom in Basement: 1
Rooms: —
Basement Description: —
Other Specifics
| 3 | |
| — | |
| — | |
| — | |
| — | |
| 203x100x205x102 | |
| — | |
| — | |
| — | |
| — | |
| Not in DB | |
| — | |
| — | |
| — | |
| — |
Tax History
| Year | Property Taxes |
|---|---|
| 2026 | $98 |
Contact Agent
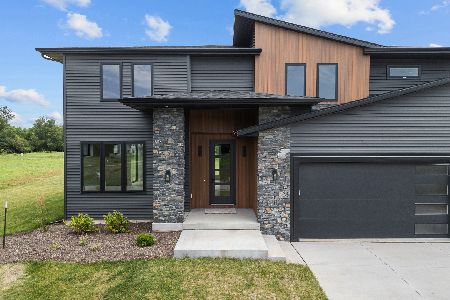
Nearby Similar Homes

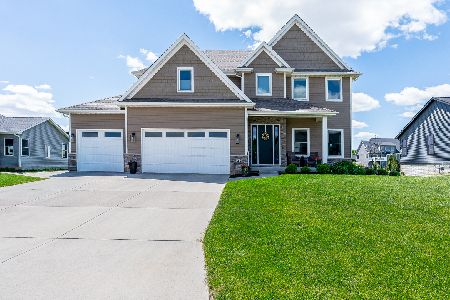
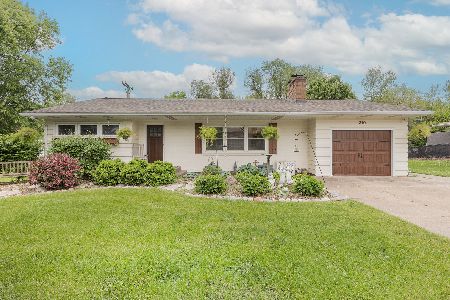
Nearby Sold Comparables
Contact Agent
Listing Provided By
QC Reserve - Real Broker, LLC
