

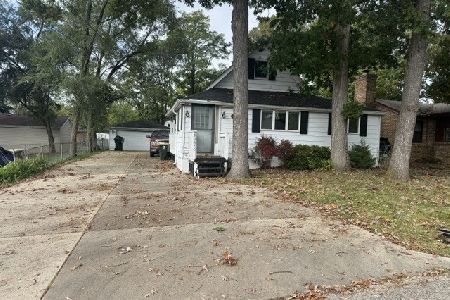
35201 Wilson Road, Ingleside, Illinois 60041
Sorry, we are updating photos, please update this page in 15 minutes
$110,000
|
Sold
|
|
| Status: | Closed |
| Sqft: | 1,448 |
| Cost/Sqft: | $86 |
| Beds: | 3 |
| Baths: | 2 |
| Year Built: | 1943 |
| Property Taxes: | $5,522 |
| Days On Market: | 3967 |
| Lot Size: | 0,18 |
Description
Great opportunity to put your finishing touches on this lakefront home. Spacious master bedroom with private master bath. Living space has sliding glass doors to 18'x14' deck overlooking Long Lake. Two bedrooms and a full bath on the main floor. Exterior access to the basement.
Property Specifics
| Single Family | |
| — | |
| — | |
| 1943 | |
| Partial | |
| Vinyl Siding | |
| Asphalt | |
| — | |
| Yes | |
| 0.18 |
| Lake | |
| — | |
| 0 / Not Applicable | |
| None | |
| Private Well | |
| Public Sewer | |
| Central Air | |
| Natural Gas, Forced Air | |
| 09103636 | |
| 05133000170000 |
Property History
| DATE: | EVENT: | PRICE: | SOURCE: |
|---|---|---|---|
| 9 Mar, 2016 | Sold | $110,000 | MRED MLS |
| 15 Jan, 2016 | Under contract | $125,000 | MRED MLS |
| 17 Dec, 2015 | Listed for sale | $125,000 | MRED MLS |
Sorry, we are updating photos, please update this page in 15 minutes
Room Specifics
All Bedroom Info:
Total Bedrooms: 3
Bedrooms Above Ground: 3
Bedrooms Below Ground: 0
Total Bedrooms: 3
Bedrooms Above Ground: 3
Bedrooms Below Ground: 0
Second Bedroom Info:
Dimensions: —
Location: —Dimensions: —
Floor Type: Parquet
Third Bedroom Info:
Dimensions: —
Location: —Dimensions: —
Floor Type: Parquet
Bathroom Info:
Full Bathrooms: 2
Partial Bathrooms: 0Full Bathrooms: 2
Bathroom Amenities: Whirlpool
Bathroom in Basement: 0
Dining Room Info:
Dimensions: —
Location: —Dimensions: —
Floor Type: Hardwood
Kitchen Info:
Dimensions: —
Location: —Dimensions: —
Floor Type: Ceramic Tile
Living Room Info:
Dimensions: —
Location: —Dimensions: —
Floor Type: Carpet
Additional Rooms Info:
Rooms: No additional rooms
Basement: PartialRooms: No additional rooms
Other Specifics
| 2 | |
| Concrete Perimeter | |
| Garage | |
| — | |
| — | |
| — | |
| — | |
| Chain of Lakes Frontage, Water View | |
| 7635 | |
| — | |
| Full | |
| Skylight(s), Hardwood Floors | |
| — | |
| Not in DB | |
| — | |
| — | |
| — |
Tax History
| Year | Property Taxes |
|---|---|
| 2016 | $5,522 |
Contact Agent
Nearby Similar Homes
35231 Wilson Road, Ingleside, Illinois 60041
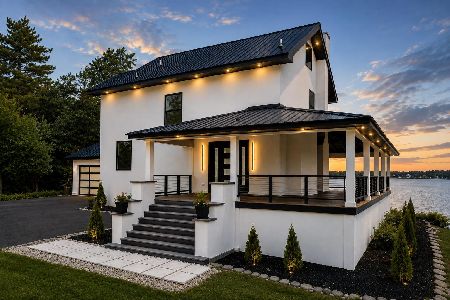
For Sale
$789,900
3 beds / 3.1 baths / 2,914 ft2
Single Family / Built: 1913
63
26110 Lakeview Avenue, Ingleside, Illinois 60041
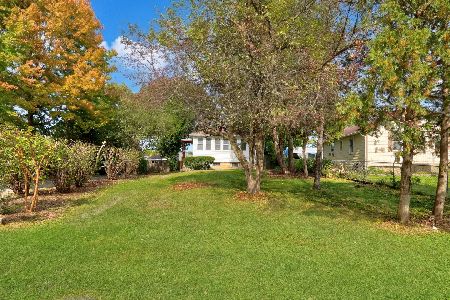
For Sale
$182,000
2 beds / 1.0 baths / 908 ft2
Single Family / Built: 1935
13
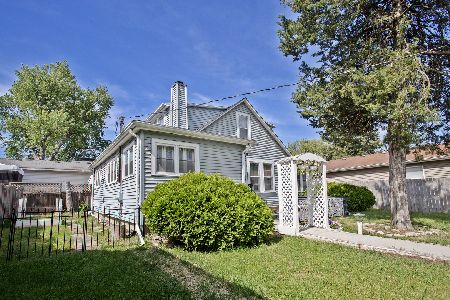
26255 Ingleside Avenue, Ingleside, Illinois 60041

For Sale
$595,000
3 beds / 2.0 baths / 2,000 ft2
Single Family / Built: 2002
47
26270 Ingleside Avenue, Ingleside, Illinois 60041
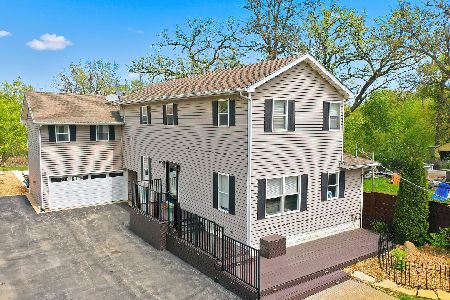
For Sale
$479,900
4 beds / 4.0 baths / 2,464 ft2
Single Family / Built: 1940
0
35670 Laurel Avenue, Ingleside, Illinois 60041
For Sale
$200,000
3 beds / 1.0 baths / 1,264 ft2
Single Family / Built: 1950
11
Nearby Sold Comparables
35193 Wilson Road, Ingleside, Illinois 60041

Sold
$279,000
2 beds / 1.0 baths / 1,314 ft2
Single Family / Built: 1938
620
35193 Wilson Road, Ingleside, Illinois 60041

Sold
$239,000
2 beds / 1.0 baths / 1,314 ft2
Single Family / Built: 1938
1463
35231 Wilson Road, Ingleside, Illinois 60041

Sold
$170,000
3 beds / 1.1 baths / 2,722 ft2
Single Family / Built: 1913
2882
35231 Wilson Road, Ingleside, Illinois 60041

Sold
$289,000
3 beds / 3.0 baths / 1,920 ft2
Single Family / Built: 1913
579
35259 Wilson Road, Ingleside, Illinois 60041

Sold
$396,000
4 beds / 2.2 baths / 2,956 ft2
Single Family / Built: 1991
1601
Contact Agent
Listing Provided By
Roman Realty Group
