

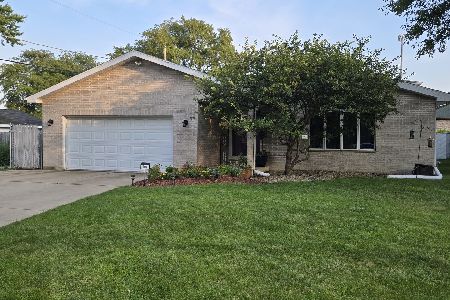
3523 Susan Lane, Steger, Illinois 60475
$99,900
|
Sold
|
|
| Status: | Closed |
| Sqft: | 1,040 |
| Cost/Sqft: | $96 |
| Beds: | 3 |
| Baths: | 2 |
| Year Built: | 1963 |
| Property Taxes: | $2,729 |
| Days On Market: | 2977 |
| Lot Size: | 0,07 |
Description
Updated 3-bedroom ranch home with a full, finished basement! Eat-in kitchen with oak cabinets, glass tile backsplash, stainless steel appliances, pantry and ceramic tile floors. Wood laminate floors throughout the main level, and high-end wood plantation shutters on almost all windows! Finished basement has big family room with new ceramic tile floor and lots of recessed lighting, 2nd full bathroom, and large utility room. Spacious wooden deck and fenced yard make for great outdoor living. Tandem 2-car garage has tons of extra space. Low-maintenance exterior with newer windows and roof. Rheem furnace. Convenient location is across the street from park, less than 1 mile from downtown Steger, walkable to elementary & middle school, 9 minutes to high school, 10 minutes to Richton Park Metra, and 13 minutes to I-57 or I-394.
Property Specifics
| Single Family | |
| — | |
| Ranch | |
| 1963 | |
| Full | |
| — | |
| No | |
| 0.07 |
| Will | |
| — | |
| 0 / Not Applicable | |
| None | |
| Public | |
| Public Sewer | |
| 10035923 | |
| 2315051090060000 |
Nearby Schools
| NAME: | DISTRICT: | DISTANCE: | |
|---|---|---|---|
|
Grade School
Parkview Elementary School |
194 | — | |
|
Middle School
Columbia Central School |
194 | Not in DB | |
|
High School
Crete-monee High School |
201U | Not in DB | |
Property History
| DATE: | EVENT: | PRICE: | SOURCE: |
|---|---|---|---|
| 11 May, 2010 | Sold | $44,000 | MRED MLS |
| 23 Apr, 2010 | Under contract | $34,900 | MRED MLS |
| 6 Apr, 2010 | Listed for sale | $34,900 | MRED MLS |
| 24 Jun, 2013 | Sold | $81,000 | MRED MLS |
| 4 May, 2013 | Under contract | $74,900 | MRED MLS |
| 2 May, 2013 | Listed for sale | $74,900 | MRED MLS |
| 2 Oct, 2018 | Sold | $99,900 | MRED MLS |
| 21 Aug, 2018 | Under contract | $99,900 | MRED MLS |
| 31 Jul, 2018 | Listed for sale | $99,900 | MRED MLS |
Room Specifics
Total Bedrooms: 3
Bedrooms Above Ground: 3
Bedrooms Below Ground: 0
Dimensions: —
Floor Type: Wood Laminate
Dimensions: —
Floor Type: Wood Laminate
Full Bathrooms: 2
Bathroom Amenities: —
Bathroom in Basement: 1
Rooms: Deck,Storage
Basement Description: Finished
Other Specifics
| 2.5 | |
| Concrete Perimeter | |
| Asphalt | |
| Deck, Storms/Screens | |
| Fenced Yard | |
| 60X108 | |
| Unfinished | |
| None | |
| Wood Laminate Floors, First Floor Bedroom, First Floor Full Bath | |
| Range, Microwave, Refrigerator, Washer, Dryer, Stainless Steel Appliance(s) | |
| Not in DB | |
| Sidewalks, Street Lights, Street Paved | |
| — | |
| — | |
| — |
Tax History
| Year | Property Taxes |
|---|---|
| 2010 | $3,575 |
| 2013 | $2,917 |
| 2018 | $2,729 |
Contact Agent
Nearby Similar Homes
Nearby Sold Comparables


Contact Agent
Listing Provided By
Keller Williams Preferred Rlty
