

3526 Inglenook Lane, Rockford, Illinois 61114
Sorry, we are updating photos, please update this page in 15 minutes
$92,500
|
Sold
|
|
| Status: | Closed |
| Sqft: | 1,401 |
| Cost/Sqft: | $66 |
| Beds: | 2 |
| Baths: | 3 |
| Year Built: | 1993 |
| Property Taxes: | $4,743 |
| Days On Market: | 5051 |
| Lot Size: | 0,00 |
Description
All brick condo in Grandview Condominiums. Excellent value. Eat-in Kitchen with separate dining area, main floor laundry, great room with fireplace and sliders to private deck. Two bedrooms and two full bathrooms on the main level. Lower level finished family room, full bath, and bonus room with escape window. Lots of storage space. Newer H2O heater. Condo fees apply. $164/mo.
Property Specifics
| Condos/Townhomes | |
| 1 | |
| — | |
| 1993 | |
| Full | |
| Brick | |
| Shake | |
| — | |
| No | |
| — |
| Winnebago | |
| — | |
| 164 / Monthly | |
| Other | |
| Public | |
| Public Sewer | |
| Central Air | |
| Natural Gas | |
| 08246884 | |
| 1205454046 |
Property History
| DATE: | EVENT: | PRICE: | SOURCE: |
|---|---|---|---|
| 7 Jun, 2013 | Sold | $92,500 | MRED MLS |
| 15 May, 2013 | Under contract | $92,500 | MRED MLS |
| 8 Jan, 2013 | Listed for sale | $92,500 | MRED MLS |
Sorry, we are updating photos, please update this page in 15 minutes
Room Specifics
All Bedroom Info:
Total Bedrooms: 2
Bedrooms Above Ground: 2
Bedrooms Below Ground: 0
Total Bedrooms: 2
Bedrooms Above Ground: 2
Bedrooms Below Ground: 0
Second Bedroom Info:
Dimensions: —
Location: —Dimensions: —
Floor Type: Carpet
Bathroom Info:
Full Bathrooms: 3
Partial Bathrooms: 0Full Bathrooms: 3
Bathroom Amenities: —
Bathroom in Basement: 1
Kitchen Info:
Dimensions: —
Location: —Dimensions: —
Floor Type: Vinyl
Features: Eating Area-Table Space
Living Room Info:
Dimensions: —
Location: —Dimensions: —
Floor Type: Carpet
Family Room Info:
Dimensions: —
Location: —Dimensions: —
Floor Type: Carpet
Additional Rooms Info:
Rooms: Bonus Room
Basement: FullRooms: Bonus Room
Other Specifics
| 2 | |
| — | |
| Garage | |
| — | |
| — | |
| — | |
| — | |
| — | |
| PER SURVERY | |
| — | |
| Full | |
| Vaulted/Cathedral Ceilings, First Floor Bedroom, First Floor Laundry, First Floor Full Bath, Storage | |
| Range, Microwave, Dishwasher, Refrigerator, Washer, Dryer | |
| Not in DB | |
| — | |
| — | |
| Gas Starter |
Tax History
| Year | Property Taxes |
|---|---|
| 2013 | $4,743 |
Contact Agent
Nearby Similar Homes
4621 High Point Drive, Rockford, Illinois 61114
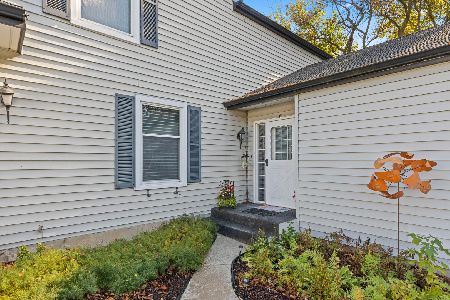
For Sale
$204,900
3 beds / 2.0 baths / 2,343 ft2
Condos/Townhomes / Built: 1974
15
4689 High Point Drive, Rockford, Illinois 61114
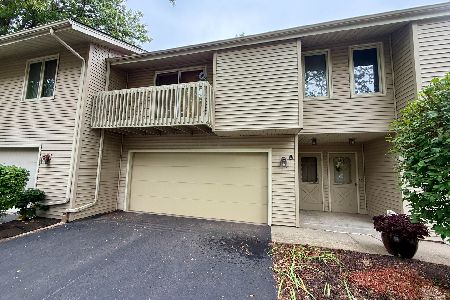
For Sale
$170,000
2 beds / 1.0 baths / 1,046 ft2
Condos/Townhomes / Built: 1981
65
Nearby Sold Comparables
Rockford, Illinois 61114

Sold
$99,900
3 beds / 2.1 baths / 1,400 ft2
Condos/Townhomes / Built: 1992
5091
3501 Inglenook Lane, Rockford, Illinois 61114
Sold
$105,000
2 beds / 3.0 baths / 1,000 ft2
Condos/Townhomes / Built: 1988
4890
3526 Inglenook Lane, Rockford, Illinois 61114
Sold
$114,900
3 beds / 3.0 baths / 1,886 ft2
Condos/Townhomes / Built: 1992
3878
3527 Inglenook Lane, Rockford, Illinois 61114
Sold
$104,900
2 beds / 2.0 baths / 1,401 ft2
Condos/Townhomes / Built: 1992
4099
3502 Inglenook Lane, Rockford, Illinois 61114
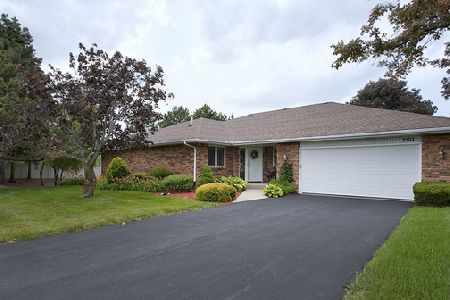
Sold
$145,900
3 beds / 2.1 baths / 1,401 ft2
Condos/Townhomes / Built: 1989
2311
3517 Grandview Drive, Rockford, Illinois 61114
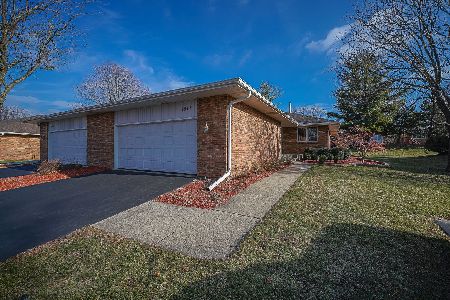
Sold
$135,000
2 beds / 2.1 baths / 1,401 ft2
Condos/Townhomes / Built: 1988
1781
Contact Agent
Listing Provided By
RE/MAX Property Source
