

353 Lambert Drive, Schaumburg, Illinois 60193
Subdivision > Lexington Village
Sorry, we are updating photos, please update this page in 15 minutes
$150,000
|
Sold
|
|
| Status: | Closed |
| Sqft: | 1,000 |
| Cost/Sqft: | $154 |
| Beds: | 2 |
| Baths: | 1 |
| Year Built: | 1978 |
| Property Taxes: | $1,908 |
| Days On Market: | 3844 |
| Lot Size: | 0,00 |
Description
First floor unit in Lexington Village, across street from pool & clubhouse. Remodeled kitchen with 42" maple cabinets and extra L shape of cabinets, granite counter tops, pantry & ceramic floor. Updated bath with new maple vanity & linen closet, marble tub surround and ceramic floor. Other improvements are ELFA shelving in all closets, 6 panel doors & hot water heater replaced 2015. Fireplace with gas starter. All appliances stay. Close to parks, shopping, restaurants & expressways. Easy to show!!
Property Specifics
| Condos/Townhomes | |
| 2 | |
| — | |
| 1978 | |
| None | |
| Vinyl Siding | |
| Asphalt | |
| C1 | |
| No | |
| — |
| Cook | |
| Lexington Village | |
| 164 / Monthly | |
| Insurance, Clubhouse, Pool, Exterior Maintenance, Lawn Care, Scavenger | |
| Lake Michigan | |
| Public Sewer | |
| Central Air | |
| Natural Gas, Forced Air | |
| 09202345 | |
| 07224020451125 |
Nearby Schools
| NAME: | DISTRICT: | DISTANCE: | |
|---|---|---|---|
|
Grade School
Michael Collins Elementary Schoo |
54 | — | |
|
Middle School
Robert Frost Junior High School |
54 | Not in DB | |
|
High School
J B Conant High School |
211 | Not in DB | |
Property History
| DATE: | EVENT: | PRICE: | SOURCE: |
|---|---|---|---|
| 4 May, 2016 | Sold | $150,000 | MRED MLS |
| 21 Apr, 2016 | Under contract | $153,530 | MRED MLS |
| 20 Apr, 2016 | Listed for sale | $153,530 | MRED MLS |
Sorry, we are updating photos, please update this page in 15 minutes
Room Specifics
All Bedroom Info:
Total Bedrooms: 2
Bedrooms Above Ground: 2
Bedrooms Below Ground: 0
Total Bedrooms: 2
Bedrooms Above Ground: 2
Bedrooms Below Ground: 0
Second Bedroom Info:
Dimensions: —
Location: —Dimensions: —
Floor Type: Wood Laminate
Bathroom Info:
Full Bathrooms: 1
Partial Bathrooms: 0Full Bathrooms: 1
Bathroom Amenities: —
Bathroom in Basement: 0
Dining Room Info:
Dimensions: —
Location: —Dimensions: —
Floor Type: Carpet
Kitchen Info:
Dimensions: —
Location: —Dimensions: —
Floor Type: Ceramic Tile
Features: Pantry-Closet
Laundry Room Info:
Dimensions: —
Location: —Dimensions: —
Floor Type: Vinyl
Living Room Info:
Dimensions: —
Location: —Dimensions: —
Floor Type: Carpet
Additional Rooms Info:
Rooms: Walk In Closet
Basement: NoneRooms: Walk In Closet
Other Specifics
| 1 | |
| Concrete Perimeter | |
| Garage | |
| — | |
| — | |
| — | |
| Patio, Storms/Screens | |
| Common Grounds | |
| COMMON SURVEY | |
| — | |
| None | |
| First Floor Bedroom, First Floor Laundry, Laundry Hook-Up in Unit | |
| Range, Microwave, Dishwasher, Refrigerator, Washer, Dryer, Disposal | |
| Not in DB | |
| — | |
| Park, Party Room, Pool, Security Door Lock(s) | |
| Gas Starter |
Tax History
| Year | Property Taxes |
|---|---|
| 2016 | $1,908 |
Contact Agent
Nearby Similar Homes
472 Lambert Drive, Schaumburg, Illinois 60193
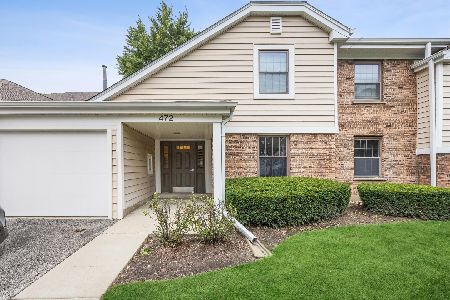
For Sale
$295,000
2 beds / 2.0 baths / 1,018 ft2
Condos/Townhomes / Built: 1988
35
26 Stanton Court, Schaumburg, Illinois 60193
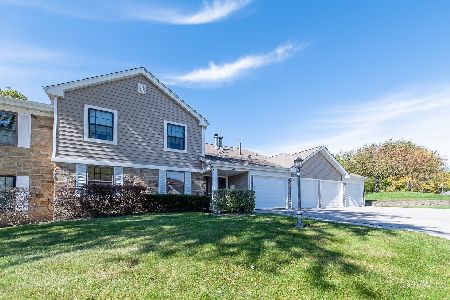
For Sale
$275,000
2 beds / 2.0 baths / 1,400 ft2
Condos/Townhomes / Built: 1988
20
109 Sussex Circle, Schaumburg, Illinois 60193
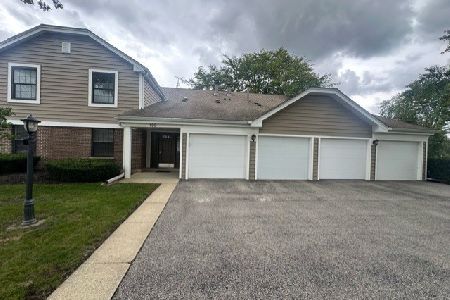
For Sale
$289,500
2 beds / 1.0 baths / 1,200 ft2
Condos/Townhomes / Built: 1978
36
22 Waterbury Lane, Schaumburg, Illinois 60193
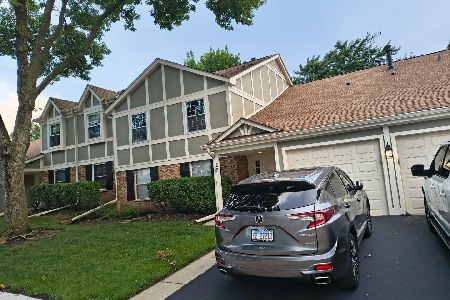
For Sale
$334,900
2 beds / 2.0 baths / 1,200 ft2
Condos/Townhomes / Built: 1984
38
88 Fulbright Lane, Schaumburg, Illinois 60194
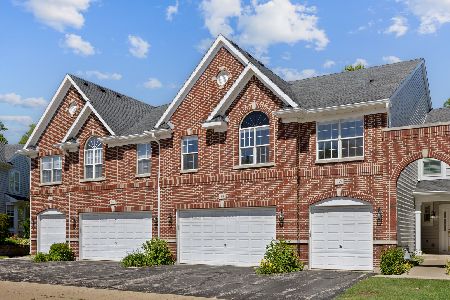
For Sale
$475,000
3 beds / 2.2 baths / 2,200 ft2
Condos/Townhomes / Built: 1999
31
167 Bright Ridge Drive, Schaumburg, Illinois 60194
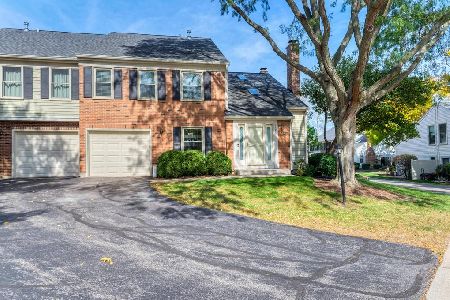
For Sale
$315,000
2 beds / 1.1 baths / 1,200 ft2
Condos/Townhomes / Built: 1985
16
Nearby Sold Comparables
387 Lambert Drive, Schaumburg, Illinois 60193

Sold
$139,900
2 beds / 2.0 baths / 1,100 ft2
Condos/Townhomes / Built: 1978
4060
474 Lambert Drive, Schaumburg, Illinois 60193
Sold
$184,500
2 beds / 2.0 baths / 1,023 ft2
Condos/Townhomes / Built: 1978
3793
Schaumburg, Illinois 60193
Sold
$174,000
2 beds / 2.0 baths / 1,200 ft2
Condos/Townhomes / Built: 1979
3675
474 Lambert Drive, Schaumburg, Illinois 60193
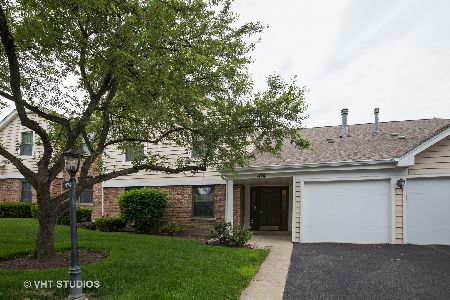
Sold
$200,000
2 beds / 2.0 baths / 1,023 ft2
Condos/Townhomes / Built: 1978
2339
Contact Agent
Listing Provided By
Century 21 1st Class Homes
