

3532 Patten Road, Highland Park, Illinois 60035
Subdivision > Fort Sheridan
Sorry, we are updating photos, please update this page in 15 minutes
$480,000
|
Sold
|
|
| Status: | Closed |
| Sqft: | 2,440 |
| Cost/Sqft: | $215 |
| Beds: | 4 |
| Baths: | 4 |
| Year Built: | 2000 |
| Property Taxes: | $12,221 |
| Days On Market: | 4194 |
| Lot Size: | 0,00 |
Description
Gracious space in a great location, 1 block to the lake in historic Fort Sheridan. End townhome, 3 walls of windows on each floor. Granite tops in island eat-in kitchen. Main floor BR with full BTH. Master suite w/huge walk-in closet, private BTH w/double vanity, soaker tub & large separate shower. Finished basement. 2 private decks with tree top views. 2+ car att. garage. Fort Sheridan amenities outside your door!
Property Specifics
| Condos/Townhomes | |
| 3 | |
| — | |
| 2000 | |
| Full | |
| Brick, Cedar | |
| Asphalt | |
| — | |
| No | |
| — |
| Lake | |
| Fort Sheridan | |
| 293 / Monthly | |
| Parking, Insurance, Lawn Care, Snow Removal, Other | |
| Lake Michigan | |
| Public Sewer | |
| Central Air | |
| Natural Gas, Forced Air | |
| 08910231 | |
| 16104090150000 |
Nearby Schools
| NAME: | DISTRICT: | DISTANCE: | |
|---|---|---|---|
|
Grade School
Oak Terrace Elementary School |
112 | — | |
|
Middle School
Northwood Junior High School |
112 | Not in DB | |
|
High School
Highland Park High School |
113 | Not in DB | |
Property History
| DATE: | EVENT: | PRICE: | SOURCE: |
|---|---|---|---|
| 2 Jul, 2015 | Sold | $480,000 | MRED MLS |
| 27 May, 2015 | Under contract | $525,000 | MRED MLS |
| 2 May, 2015 | Listed for sale | $525,000 | MRED MLS |
Some photos of this home have been virtually staged.
Sorry, we are updating photos, please update this page in 15 minutesRoom Specifics
All Bedroom Info:
Total Bedrooms: 4
Bedrooms Above Ground: 4
Bedrooms Below Ground: 0
Total Bedrooms: 4
Bedrooms Above Ground: 4
Bedrooms Below Ground: 0
Second Bedroom Info:
Dimensions: —
Location: —Dimensions: —
Floor Type: Carpet
Third Bedroom Info:
Dimensions: —
Location: —Dimensions: —
Floor Type: Carpet
Fourth Bedroom Info:
Dimensions: —
Location: —Dimensions: —
Floor Type: Carpet
Bathroom Info:
Full Bathrooms: 4
Partial Bathrooms: 1Full Bathrooms: 4
Bathroom Amenities: Separate Shower, Double Sink
Bathroom in Basement: 0
Dining Room Info:
Dimensions: —
Location: —Dimensions: —
Floor Type: Carpet
Kitchen Info:
Dimensions: —
Location: —Dimensions: —
Floor Type: Ceramic Tile
Features: Eating Area-Breakfast Bar, Eating Area-Table Space, Island
Laundry Room Info:
Dimensions: —
Location: —Dimensions: —
Floor Type: Vinyl
Living Room Info:
Dimensions: —
Location: —Dimensions: —
Floor Type: Carpet
Additional Rooms Info:
Rooms: Recreation Room
Basement: FullRooms: Recreation Room
Other Specifics
| 2 | |
| Concrete Perimeter | |
| Garage | |
| — | |
| — | |
| — | |
| Balcony, Storms/Screens, End Unit | |
| Landscaped | |
| COMMON | |
| — | |
| Full | |
| First Floor Laundry, Storage | |
| Double Oven, Microwave, Dishwasher, Refrigerator, Washer, Dryer, Disposal | |
| Not in DB | |
| — | |
| Park | |
| Gas Log |
Tax History
| Year | Property Taxes |
|---|---|
| 2015 | $12,221 |
Contact Agent
Nearby Similar Homes
155 Whistler Road, Highland Park, Illinois 60035
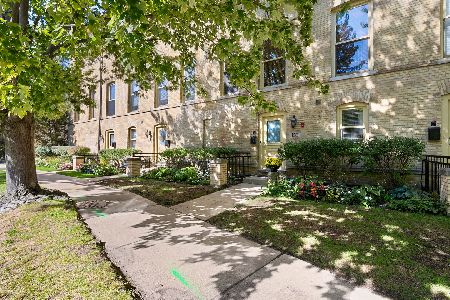
For Sale
$649,000
2 beds / 2.1 baths / 1,768 ft2
Condos/Townhomes / Built: 1885
9
240 Whistler Road, Highland Park, Illinois 60035
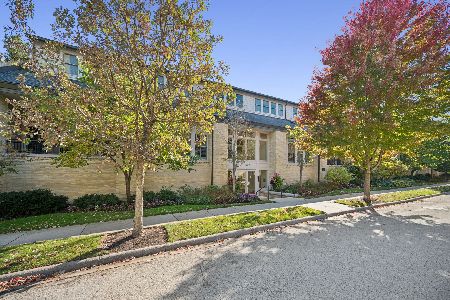
For Sale
$2,100,000
5 beds / 5.1 baths / 6,989 ft2
Condos/Townhomes / Built: 1895
3
271 Whistler Road, Highland Park, Illinois 60035
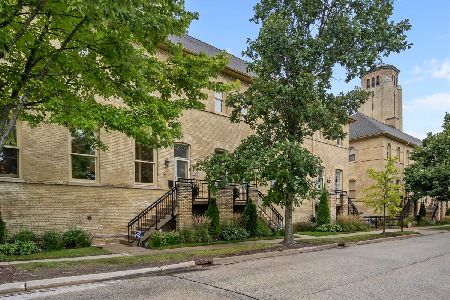
For Sale
$699,999
2 beds / 2.1 baths / 1,692 ft2
Condos/Townhomes / Built: 1885
16
25 Ronan Road, Highwood, Illinois 60040
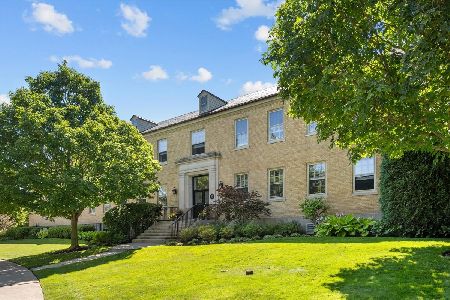
For Sale
$775,000
2 beds / 2.1 baths / 2,400 ft2
Condos/Townhomes / Built: 2003
70
Highwood, Illinois 60040
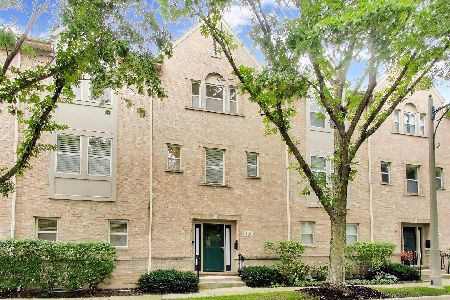
For Sale
$700,000
3 beds / 2.1 baths / 2,560 ft2
Condos/Townhomes / Built: 2002
31
11 Rienzi Lane, Highwood, Illinois 60040
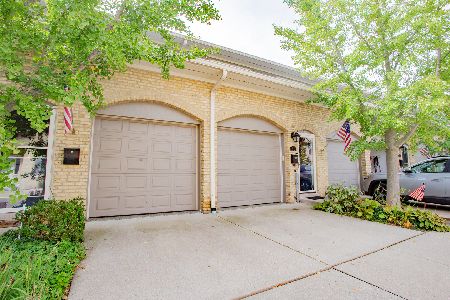
For Sale
$950,000
3 beds / 2.1 baths / 2,800 ft2
Condos/Townhomes / Built: 2005
17
Nearby Sold Comparables
Highland Park, Illinois 60035

Sold
$529,500
3 beds / 3.1 baths / 2,444 ft2
Condos/Townhomes / Built: 2000
3503
3536 Patten Road, Highland Park, Illinois 60035
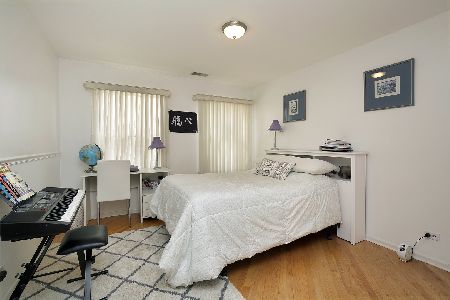
Sold
$520,000
4 beds / 3.0 baths / 2,400 ft2
Condos/Townhomes / Built: 2000
2060
3540 Patten Road, Highland Park, Illinois 60035
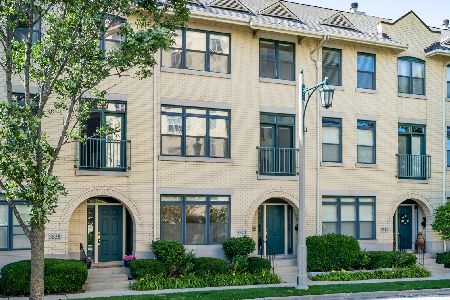
Sold
$409,900
3 beds / 2.1 baths / 2,444 ft2
Condos/Townhomes / Built: 2000
2244
119 Whistler Road, Highland Park, Illinois 60035
Sold
$499,500
4 beds / 3.1 baths / 2,530 ft2
Condos/Townhomes / Built: 2000
4374
121 Whistler Road, Highland Park, Illinois 60035
Sold
$497,500
4 beds / 3.1 baths / 2,440 ft2
Condos/Townhomes / Built: 2000
5259
119 Whistler Road, Highland Park, Illinois 60035
Sold
$449,900
4 beds / 3.1 baths / 2,550 ft2
Condos/Townhomes / Built: 2000
5559
Contact Agent
Listing Provided By
Milestone Realty
