

3532 Vanilla Grass Drive, Naperville, Illinois 60564
Subdivision > Tall Grass
Sorry, we are updating photos, please update this page in 15 minutes
$487,500
|
Sold
|
|
| Status: | Closed |
| Sqft: | 3,527 |
| Cost/Sqft: | $142 |
| Beds: | 4 |
| Baths: | 4 |
| Year Built: | 2001 |
| Property Taxes: | $10,416 |
| Days On Market: | 5325 |
| Lot Size: | 0,00 |
Description
*Absolutely beautiful*Below market value*4-5 BR Georgian has 4 Bath, 4 car garage *Brand new hardwood fl. in LR, DR, Den or 5th BR, stairs & 2nd fl. hallway + 2S foyer, kitchen, FR*1st.Fl. 9 ft. ceiling.*Updated kitchen has new granite counter tops, SS double sinks. oven, center island, maple cabinets*FR has built in shelves & cabinets along FP *Master suite has huge walk-in closet, jacuzzi*Finished bsmt*Sprinkler*
Property Specifics
| Single Family | |
| — | |
| Georgian | |
| 2001 | |
| Partial | |
| — | |
| No | |
| — |
| Will | |
| Tall Grass | |
| 570 / Annual | |
| Insurance,Security,Clubhouse,Pool | |
| Lake Michigan,Public | |
| Public Sewer | |
| 08022157 | |
| 0701093100080000 |
Nearby Schools
| NAME: | DISTRICT: | DISTANCE: | |
|---|---|---|---|
|
Grade School
Fry Elementary School |
204 | — | |
|
Middle School
Scullen Middle School |
204 | Not in DB | |
|
High School
Waubonsie Valley High School |
204 | Not in DB | |
Property History
| DATE: | EVENT: | PRICE: | SOURCE: |
|---|---|---|---|
| 8 Jul, 2012 | Sold | $487,500 | MRED MLS |
| 12 May, 2012 | Under contract | $499,600 | MRED MLS |
| — | Last price change | $509,800 | MRED MLS |
| 20 Mar, 2012 | Listed for sale | $549,900 | MRED MLS |
| 19 Oct, 2020 | Sold | $490,000 | MRED MLS |
| 2 Sep, 2020 | Under contract | $519,900 | MRED MLS |
| — | Last price change | $529,900 | MRED MLS |
| 15 Jul, 2020 | Listed for sale | $539,900 | MRED MLS |
Sorry, we are updating photos, please update this page in 15 minutes
Room Specifics
All Bedroom Info:
Total Bedrooms: 4
Bedrooms Above Ground: 4
Bedrooms Below Ground: 0
Total Bedrooms: 4
Bedrooms Above Ground: 4
Bedrooms Below Ground: 0
Second Bedroom Info:
Dimensions: —
Location: —Dimensions: —
Floor Type: Carpet
Third Bedroom Info:
Dimensions: —
Location: —Dimensions: —
Floor Type: Carpet
Fourth Bedroom Info:
Dimensions: —
Location: —Dimensions: —
Floor Type: Carpet
Bathroom Info:
Full Bathrooms: 4
Partial Bathrooms: 0Full Bathrooms: 4
Bathroom Amenities: Whirlpool,Separate Shower,Double Sink
Bathroom in Basement: 0
Additional Rooms Info:
Rooms: Breakfast Room,Den,Game Room,Recreation Room
Basement: PartialRooms: Breakfast Room,Den,Game Room,Recreation Room
Basement Description: Partially Finished,Crawl
Other Specifics
| 4 | |
| Concrete Perimeter | |
| Asphalt | |
| Patio, Storms/Screens | |
| Landscaped | |
| 86 X 125 | |
| Unfinished | |
| Full | |
| Vaulted/Cathedral Ceilings, Hardwood Floors, First Floor Laundry, First Floor Full Bath | |
| Range, Microwave, Dishwasher, Refrigerator, Disposal | |
| Not in DB | |
| Clubhouse, Pool, Tennis Courts, Sidewalks | |
| — | |
| — | |
| Gas Log |
Tax History
| Year | Property Taxes |
|---|---|
| 2012 | $10,416 |
| 2020 | $14,004 |
Contact Agent
Nearby Similar Homes
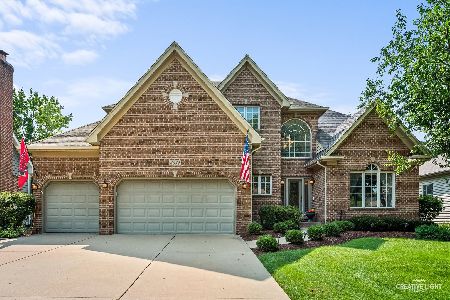
2508 Lawlor Lane, Naperville, Illinois 60564
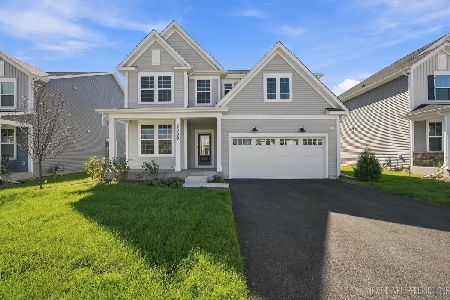
For Sale
$899,000
5 beds / 3.0 baths / 3,178 ft2
Single Family / Built: 2026
18

24633 103rd Street, Naperville, Illinois 60564
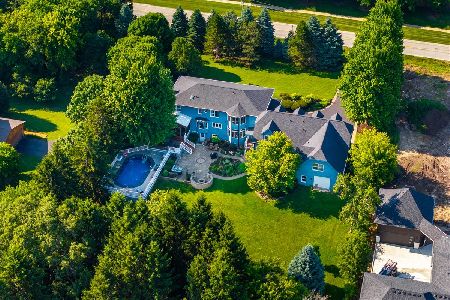
For Sale
$1,899,000
6 beds / 5.2 baths / 5,244 ft2
Single Family / Built: 1985
5
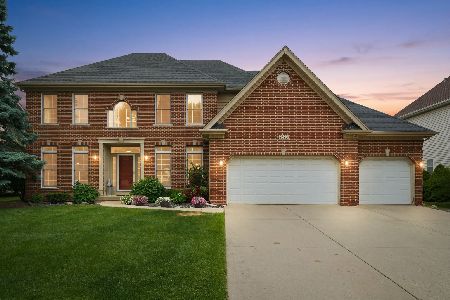
3947 Caliente Circle, Naperville, Illinois 60564
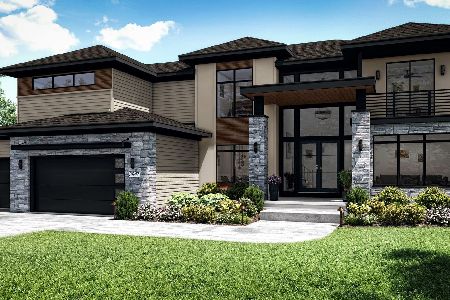
For Sale
$2,275,000
5 beds / 5.1 baths / 4,726 ft2
Single Family / Built: 2022
181
Nearby Sold Comparables
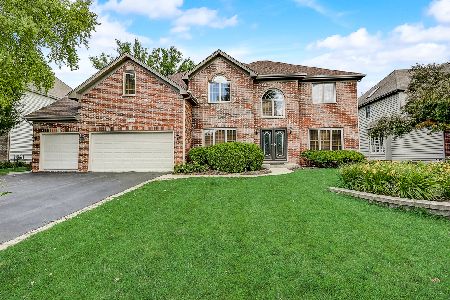

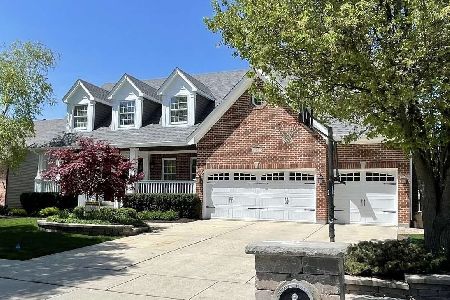
Contact Agent
Listing Provided By
RE/MAX Action
