

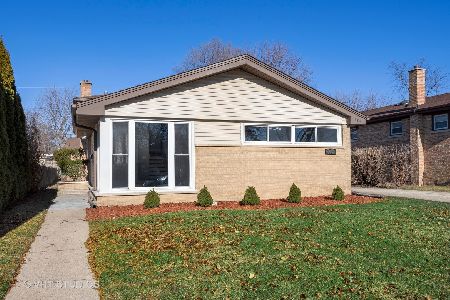
3534 Arcadia Street, Evanston, Illinois 60203
Sorry, we are updating photos, please update this page in 15 minutes
$257,000
|
Sold
|
|
| Status: | Closed |
| Sqft: | 1,285 |
| Cost/Sqft: | $214 |
| Beds: | 4 |
| Baths: | 2 |
| Year Built: | 1959 |
| Property Taxes: | $7,107 |
| Days On Market: | 2831 |
| Lot Size: | 0,16 |
Description
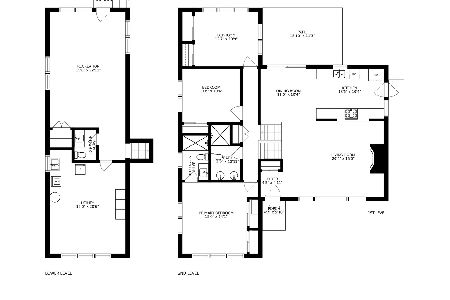
Attention rehabbers! Terrific location in "Skevanston" on quiet one-way street near elementary school. This home features hardwood floors in living room and dining room, large eat-in kitchen, 10 year old roof on house and garage, newer sewer line to street with clean-out, 6 year-old A/C and 3 year old water heater. Newer windows in living room, dining room, and in finished part of basement.
Property Specifics
| Single Family | |
| — | |
| Bi-Level | |
| 1959 | |
| Partial | |
| Brick, Cedar | |
| Asphalt | |
| — | |
| No | |
| 0.16 |
| Cook | |
| — | |
| 0 / Not Applicable | |
| None | |
| Lake Michigan, Public | |
| Public Sewer | |
| Central Air | |
| Natural Gas, Forced Air | |
| 10265650 | |
| 10144010230000 |
Nearby Schools
| NAME: | DISTRICT: | DISTANCE: | |
|---|---|---|---|
|
Grade School
Walker Elementary School |
65 | — | |
|
Middle School
Chute Middle School |
65 | Not in DB | |
|
High School
Evanston Twp High School |
202 | Not in DB | |
Property History
| DATE: | EVENT: | PRICE: | SOURCE: |
|---|---|---|---|
| 18 Apr, 2019 | Sold | $257,000 | MRED MLS |
| 8 Mar, 2019 | Under contract | $275,000 | MRED MLS |
| — | Last price change | $299,000 | MRED MLS |
| 6 Feb, 2019 | Listed for sale | $299,000 | MRED MLS |
| 14 Apr, 2022 | Sold | $470,000 | MRED MLS |
| 11 Feb, 2022 | Under contract | $470,000 | MRED MLS |
| — | Last price change | $485,000 | MRED MLS |
| 6 Jan, 2022 | Listed for sale | $495,000 | MRED MLS |
Sorry, we are updating photos, please update this page in 15 minutes
Room Specifics
All Bedroom Info:
Total Bedrooms: 4
Bedrooms Above Ground: 4
Bedrooms Below Ground: 0
Total Bedrooms: 4
Bedrooms Above Ground: 4
Bedrooms Below Ground: 0
Second Bedroom Info:
Dimensions: —
Location: —Dimensions: —
Floor Type: Carpet
Third Bedroom Info:
Dimensions: —
Location: —Dimensions: —
Floor Type: Carpet
Fourth Bedroom Info:
Dimensions: —
Location: —Dimensions: —
Floor Type: Ceramic Tile
Bathroom Info:
Full Bathrooms: 2
Partial Bathrooms: 1Full Bathrooms: 2
Bathroom Amenities: —
Bathroom in Basement: 1
Dining Room Info:
Dimensions: —
Location: —Dimensions: —
Floor Type: Hardwood
Kitchen Info:
Dimensions: —
Location: —Dimensions: —
Floor Type: Ceramic Tile
Features: Eating Area-Table Space
Living Room Info:
Dimensions: —
Location: —Dimensions: —
Floor Type: Hardwood
Family Room Info:
Dimensions: —
Location: —Dimensions: —
Floor Type: Ceramic Tile
Additional Rooms Info:
Rooms: No additional rooms
Basement: PartialRooms: No additional rooms
Other Specifics
| 2 | |
| Concrete Perimeter | |
| Garage | |
| — | |
| — | |
| — | |
| — | |
| — | |
| 55 * 125 | |
| — | |
| None | |
| Hardwood Floors | |
| Double Oven, Refrigerator, Washer, Dryer | |
| Not in DB | |
| Sidewalks, Street Lights, Street Paved | |
| — | |
| — |
Tax History
| Year | Property Taxes |
|---|---|
| 2019 | $7,107 |
| 2022 | $6,598 |
Contact Agent
Nearby Similar Homes
9120 Prairie Road, Evanston, Illinois 60203

For Sale
$375,000
3 beds / 2.0 baths / 1,246 ft2
Single Family / Built: 1963
5
9143 Dr Korczak Terrace, Skokie, Illinois 60076
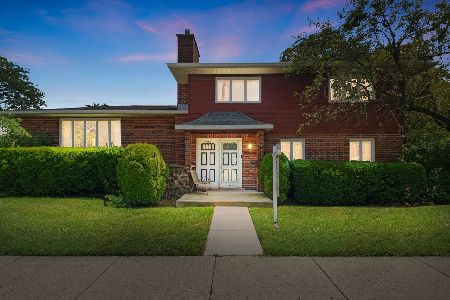
For Sale
$799,000
4 beds / 2.1 baths / 2,530 ft2
Single Family / Built: 1980
36
9024 Ewing Avenue, Evanston, Illinois 60203
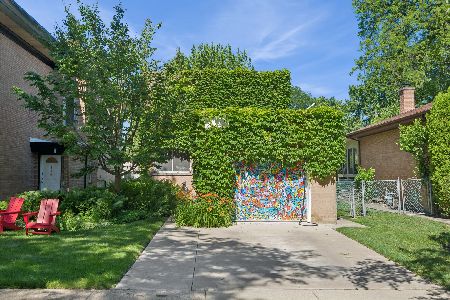
For Sale
$497,000
3 beds / 1.1 baths / 1,276 ft2
Single Family / Built: 1955
24
9439 Lincolnwood Drive, Evanston, Illinois 60203

For Sale
$650,000
3 beds / 2.0 baths / 2,087 ft2
Single Family / Built: —
79
3805 Foster Street, Evanston, Illinois 60203
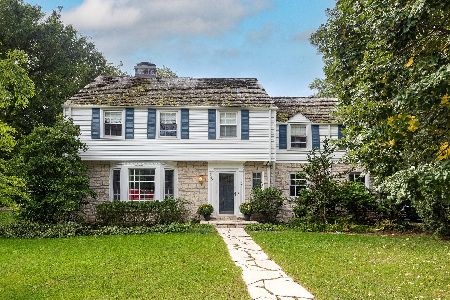
For Sale
$1,100,000
5 beds / 3.1 baths / 2,400 ft2
Single Family / Built: 1941
44
8720 Monticello Avenue, Skokie, Illinois 60076
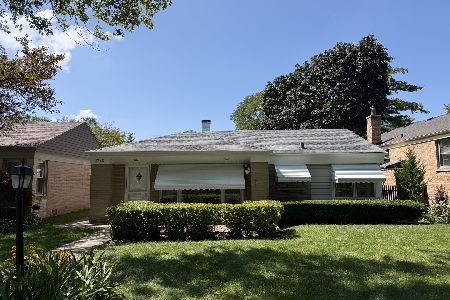
For Sale
$349,000
2 beds / 2.0 baths / 1,580 ft2
Single Family / Built: 1951
42
Nearby Sold Comparables
3534 Arcadia Street, Evanston, Illinois 60203
Sold
$470,000
3 beds / 2.0 baths / 1,926 ft2
Single Family / Built: 1959
1766
3540 Arcadia Street, Evanston, Illinois 60203

Sold
$359,900
3 beds / 2.0 baths / 0 ft2
Single Family / Built: 1958
2865
3546 Arcadia Street, Evanston, Illinois 60203
Sold
$329,000
3 beds / 2.0 baths / 1,700 ft2
Single Family / Built: 1958
3400
3546 Arcadia, Evanston, Illinois 60203
Sold
$350,000
3 beds / 2.0 baths / 0 ft2
Single Family / Built: 1958
7026
3522 Arcadia Street, Evanston, Illinois 60203
Sold
$500,000
3 beds / 2.1 baths / 2,083 ft2
Single Family / Built: 1958
1977
Contact Agent
Listing Provided By
@properties
