

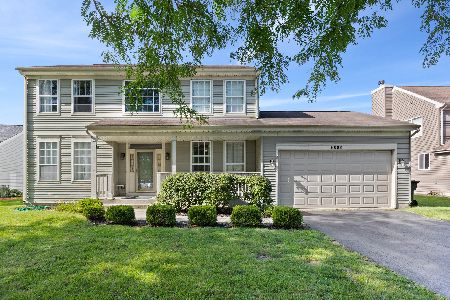
3537 High Ridge Road, Carpentersville, Illinois 60110
Subdivision > Spring Acres Hills
Sorry, we are updating photos, please update this page in 15 minutes
$298,500
|
Sold
|
|
| Status: | Closed |
| Sqft: | 3,400 |
| Cost/Sqft: | $90 |
| Beds: | 5 |
| Baths: | 4 |
| Year Built: | 2002 |
| Property Taxes: | $9,657 |
| Days On Market: | 4561 |
| Lot Size: | 0,36 |
Description
PREM LOT, PRIV LARGE YARD, 3400SF HOME WITH 9FT CEILINGS, 2 STRY FAMILY RM. NEW KITCHEN-AID STAINLESS STEEL APPLIANCES. MSTR SUITE WITH VAULTED CEILING, SITTING AREA, 2 WALK-IN CLOSETS, LUXURY BATH WITH WHIRLPOOL TUB. JACK & JILL BATHS, FIRST FLR OFF/OR 5TH BR WITH FULL BATH, LOOKOUT BASEMENT W/ BATH ROUGH-IN, 3 CAR GARAGE. NEW ROOF & DECK. MOTIVATED MAKE AN OFFER!
Property Specifics
| Single Family | |
| — | |
| Traditional | |
| 2002 | |
| Full, English | |
| Vinyl Siding, Stone | |
| Asphalt | |
| LINCOLN | |
| No | |
| 0.36 |
| Kane | |
| Spring Acres Hills | |
| 240 / Annual | |
| Other | |
| Public | |
| Public Sewer | |
| Central Air | |
| Natural Gas, Forced Air, Sep Heating Systems - 2+, Zoned | |
| 08621637 | |
| 0309357003 |
Nearby Schools
| NAME: | DISTRICT: | DISTANCE: | |
|---|---|---|---|
|
Grade School
Liberty Elementary School |
300 | — | |
|
Middle School
Dundee Middle School |
300 | Not in DB | |
|
High School
H D Jacobs High School |
300 | Not in DB | |
Property History
| DATE: | EVENT: | PRICE: | SOURCE: |
|---|---|---|---|
| 18 Jul, 2014 | Sold | $298,500 | MRED MLS |
| 6 Jul, 2014 | Under contract | $307,000 | MRED MLS |
| — | Last price change | $315,000 | MRED MLS |
| 21 May, 2014 | Listed for sale | $315,000 | MRED MLS |
Sorry, we are updating photos, please update this page in 15 minutes
Room Specifics
All Bedroom Info:
Total Bedrooms: 5
Bedrooms Above Ground: 5
Bedrooms Below Ground: 0
Total Bedrooms: 5
Bedrooms Above Ground: 5
Bedrooms Below Ground: 0
Second Bedroom Info:
Dimensions: —
Location: —Dimensions: —
Floor Type: Carpet
Third Bedroom Info:
Dimensions: —
Location: —Dimensions: —
Floor Type: Carpet
Fourth Bedroom Info:
Dimensions: —
Location: —Dimensions: —
Floor Type: Carpet
Bathroom Info:
Full Bathrooms: 4
Partial Bathrooms: 1Full Bathrooms: 4
Bathroom Amenities: Whirlpool, Separate Shower, Double Sink
Bathroom in Basement: 0
Dining Room Info:
Dimensions: —
Location: —Dimensions: —
Floor Type: Carpet
Kitchen Info:
Dimensions: —
Location: —Dimensions: —
Floor Type: Ceramic Tile
Features: Eating Area-Table Space, Island, Pantry-Closet
Laundry Room Info:
Dimensions: —
Location: —Dimensions: —
Floor Type: Vinyl
Living Room Info:
Dimensions: —
Location: —Dimensions: —
Floor Type: Carpet
Family Room Info:
Dimensions: —
Location: —Dimensions: —
Floor Type: Carpet
Additional Rooms Info:
Rooms: Bedroom 5, Eating Area, Sitting Room
Basement: Full, EnglishRooms: Bedroom 5, Eating Area, Sitting Room
Other Specifics
| 3 | |
| Concrete Perimeter | |
| Garage | |
| — | |
| — | |
| — | |
| Deck | |
| Cul-De-Sac | |
| 168X107X73X150 | |
| Unfinished | |
| Full | |
| Vaulted/Cathedral Ceilings, First Floor Bedroom, First Floor Laundry, First Floor Full Bath | |
| Double Oven, Range, Microwave, Dishwasher, Refrigerator | |
| Not in DB | |
| Sidewalks, Street Lights, Street Paved | |
| — | |
| Attached Fireplace Doors/Screen, Gas Starter |
Tax History
| Year | Property Taxes |
|---|---|
| 2014 | $9,657 |
Contact Agent
Nearby Similar Homes
6008 Breezeland Court, Carpentersville, Illinois 60110
Short Sale
$365,000
3 beds / 2.1 baths / 2,188 ft2
Single Family / Built: 1997
81
35W543 Miller Road, Dundee, Illinois 60118

For Sale
$1,898,000
6 beds / 6.2 baths / 9,275 ft2
Single Family / Built: 1954
471
Nearby Sold Comparables
3539 High Ridge Road, Carpentersville, Illinois 60110

Sold
$319,900
4 beds / 2.1 baths / 2,912 ft2
Single Family / Built: 2002
2775
3806 Parsons Road, Carpentersville, Illinois 60110
Sold
$289,900
4 beds / 2.1 baths / 2,674 ft2
Single Family / Built: 2002
3211
3536 High Ridge Road, Carpentersville, Illinois 60110

Sold
$394,900
4 beds / 2.1 baths / 2,645 ft2
Single Family / Built: 2002
1556
3810 Parsons Road, Carpentersville, Illinois 60110
Sold
$294,900
3 beds / 2.0 baths / 2,369 ft2
Single Family / Built: 2003
3573
3541 High Ridge Road, Carpentersville, Illinois 60110
Sold
$335,000
4 beds / 4.1 baths / 3,300 ft2
Single Family / Built: 2002
2712
Contact Agent
Listing Provided By
RE/MAX Central Inc.
