

35372 Shoreline Drive, Ingleside, Illinois 60041
Subdivision > Duck Lake Woods
Sorry, we are updating photos, please update this page in 15 minutes
$110,000
|
Sold
|
|
| Status: | Closed |
| Sqft: | 802 |
| Cost/Sqft: | $168 |
| Beds: | 2 |
| Baths: | 1 |
| Year Built: | 1940 |
| Property Taxes: | $1,990 |
| Days On Market: | 2642 |
| Lot Size: | 0,13 |
Description
Absolutely Charming Channel Front Home On Private Duck Lake Is Awaiting You To Call Home! Whether it is To Live In All Year Round Or Escape During The Summer, You Will Always Feel Like You Are On Vacation Here! Home Boasts New Appliances And Redone Counters With Extra Space For Breakfast and Coffee, Paneramic Views Of The Water, Spacious Bedrooms, Wood Burning Fireplace, Newer Carpet, Basement for Ample Storage, and Spacious Deck For All Of Your Small or Big Gatherings! With Award Winning Big Hollow and Grant Schools, Shopping Right Down The Street, And Metra Line, This Home Will not Last!!! Set Your Appointment Today!
Property Specifics
| Single Family | |
| — | |
| Ranch | |
| 1940 | |
| Full, Walkout | |
| Aluminum Siding | |
| Asphalt | |
| RANCH | |
| Yes | |
| 0.13 |
| Lake | |
| Duck Lake Woods | |
| 75 / Annual | |
| Lake Rights | |
| Private Well | |
| Public Sewer | |
| Window/Wall Unit - 1 | |
| Natural Gas, Forced Air | |
| 10253563 | |
| 05143100050000 |
Nearby Schools
| NAME: | DISTRICT: | DISTANCE: | |
|---|---|---|---|
|
Grade School
Big Hollow Elementary School |
38 | — | |
|
Middle School
Big Hollow School |
38 | Not in DB | |
|
High School
Grant Community High School |
124 | Not in DB | |
Property History
| DATE: | EVENT: | PRICE: | SOURCE: |
|---|---|---|---|
| 2 Oct, 2014 | Sold | $65,000 | MRED MLS |
| 10 Sep, 2014 | Under contract | $69,900 | MRED MLS |
| — | Last price change | $79,900 | MRED MLS |
| 23 May, 2014 | Listed for sale | $94,900 | MRED MLS |
| 1 Oct, 2019 | Sold | $110,000 | MRED MLS |
| 31 Aug, 2019 | Under contract | $135,000 | MRED MLS |
| 3 Aug, 2019 | Listed for sale | $135,000 | MRED MLS |
Sorry, we are updating photos, please update this page in 15 minutes
Room Specifics
All Bedroom Info:
Total Bedrooms: 2
Bedrooms Above Ground: 2
Bedrooms Below Ground: 0
Total Bedrooms: 2
Bedrooms Above Ground: 2
Bedrooms Below Ground: 0
Second Bedroom Info:
Dimensions: —
Location: —Dimensions: —
Floor Type: Carpet
Bathroom Info:
Full Bathrooms: 1
Partial Bathrooms: 0Full Bathrooms: 1
Bathroom Amenities: —
Bathroom in Basement: 0
Dining Room Info:
Dimensions: —
Location: —Dimensions: —
Floor Type: Carpet
Kitchen Info:
Dimensions: —
Location: —Dimensions: —
Floor Type: Wood Laminate
Features: Eating Area-Table Space, Galley
Living Room Info:
Dimensions: —
Location: —Dimensions: —
Floor Type: Carpet
Additional Rooms Info:
Rooms: No additional rooms
Basement: Full, WalkoutRooms: No additional rooms
Other Specifics
| — | |
| Concrete Perimeter | |
| Space/s | |
| — | |
| — | |
| — | |
| Deck, Boat Slip | |
| Channel Front, Fenced Yard, Water Rights, Water View, Wooded | |
| 50X120 | |
| — | |
| None | |
| First Floor Bedroom, First Floor Full Bath | |
| Range, Dishwasher, Refrigerator, Washer, Dryer | |
| Not in DB | |
| Water Rights | |
| — | |
| Wood Burning |
Tax History
| Year | Property Taxes |
|---|---|
| 2014 | $2,344 |
| 2019 | $1,990 |
Contact Agent
Nearby Similar Homes
26270 Ingleside Avenue, Ingleside, Illinois 60041
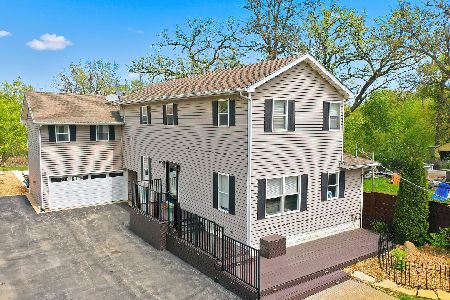
For Sale
$479,900
4 beds / 4.0 baths / 2,464 ft2
Single Family / Built: 1940
0
26278 Blackhawk Avenue, Ingleside, Illinois 60041

For Sale
$362,500
3 beds / 2.0 baths / 1,744 ft2
Single Family / Built: 1946
46
26255 Ingleside Avenue, Ingleside, Illinois 60041

For Sale
$595,000
3 beds / 2.0 baths / 2,000 ft2
Single Family / Built: 2002
47
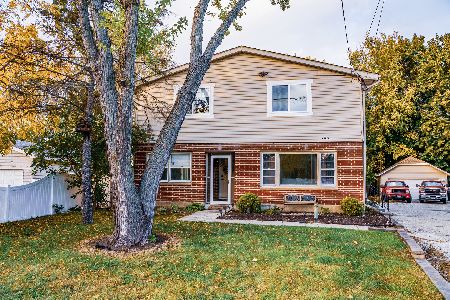
35831 Helendale Road, Ingleside, Illinois 60041
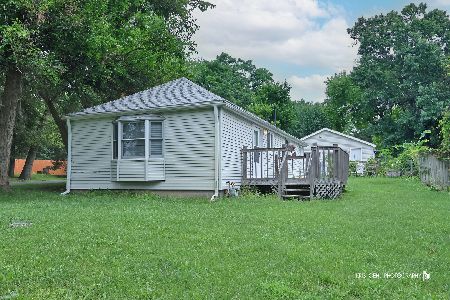
For Sale
$180,000
2 beds / 1.0 baths / 960 ft2
Single Family / Built: 1936
78
Nearby Sold Comparables
35414 Shoreline Drive, Ingleside, Illinois 60041

Sold
$147,500
3 beds / 2.0 baths / 0 ft2
Single Family / Built: 1975
6126
35373 Shoreline Drive, Ingleside, Illinois 60041
Sold
$264,900
4 beds / 2.1 baths / 2,500 ft2
Single Family / Built: 1998
6990
Contact Agent
Listing Provided By
RE/MAX Center
