

3538 Canton Circle, Mundelein, Illinois 60060
Subdivision > Grand Dominion


$484,000
|
Sold
|
|
| Status: | Closed |
| Sqft: | 2,217 |
| Cost/Sqft: | $220 |
| Beds: | 2 |
| Baths: | 2 |
| Year Built: | 2008 |
| Property Taxes: | $9,976 |
| Days On Market: | 1883 |
| Lot Size: | 0,29 |
Description
Welcome to Del Webbs' active adult, over 55 community, with all that it has to offer. 725 single family homes with clubhouse, tennis courts, outdoor pool and year round indoor lap pool, amazing equipment in exercise room. This beautiful Glencoe model is situated on an extra deep premium lot, featuring 2 bedrooms, 2 baths, and a full 9' deep unfinished English basement. Recent ('19), contemporary design splash in kitchen compliments the all stainless GE Profile appliances. The adjoining Family room is all hardwood ('19), and overlooks the flex room and through 8' high glass to the deck and back yard.
Property Specifics
| Single Family | |
| — | |
| Ranch | |
| 2008 | |
| Full, English | |
| Aluminum Siding | |
| Asphalt | |
| GLENCOE | |
| No | |
| 0.29 |
| Lake | |
| Grand Dominion | |
| 246 / Monthly | |
| Clubhouse, Pool, Lawn Care, Snow Removal | |
| Lake Michigan | |
| Public Sewer | |
| Central Air | |
| Natural Gas, Forced Air | |
| 11203421 | |
| 10224130030000 |
Nearby Schools
| NAME: | DISTRICT: | DISTANCE: | |
|---|---|---|---|
|
Grade School
Fremont Elementary School |
79 | — | |
|
Middle School
Fremont Middle School |
79 | Not in DB | |
|
High School
Mundelein Cons High School |
120 | Not in DB | |
Property History
| DATE: | EVENT: | PRICE: | SOURCE: |
|---|---|---|---|
| 28 Oct, 2021 | Sold | $484,000 | MRED MLS |
| 26 Sep, 2021 | Under contract | $488,000 | MRED MLS |
| — | Last price change | $498,000 | MRED MLS |
| 28 Aug, 2021 | Listed for sale | $498,000 | MRED MLS |


Room Specifics
All Bedroom Info:
Total Bedrooms: 2
Bedrooms Above Ground: 2
Bedrooms Below Ground: 0
Total Bedrooms: 2
Bedrooms Above Ground: 2
Bedrooms Below Ground: 0
Second Bedroom Info:
Dimensions: —
Location: —Dimensions: —
Floor Type: Carpet
Bathroom Info:
Full Bathrooms: 2
Partial Bathrooms: 0Full Bathrooms: 2
Bathroom Amenities: —
Bathroom in Basement: 0
Dining Room Info:
Dimensions: —
Location: —Dimensions: —
Floor Type: Hardwood
Kitchen Info:
Dimensions: —
Location: —Dimensions: —
Floor Type: Hardwood
Features: Island, Breakfast Room
Laundry Room Info:
Dimensions: —
Location: —Dimensions: —
Floor Type: Other
Family Room Info:
Dimensions: —
Location: —Dimensions: —
Floor Type: Hardwood
Additional Rooms Info:
Rooms: Den, Foyer, Walk In Closet, Deck, Eating Area, Other Room
Basement: Full, EnglishRooms: Den, Foyer, Walk In Closet, Deck, Eating Area, Other Room
Other Specifics
| 2 | |
| Concrete Perimeter | |
| Garage | |
| — | |
| — | |
| — | |
| Deck | |
| Landscaped, Sidewalks, Streetlights | |
| 85X171X56X179 | |
| — | |
| Full | |
| — | |
| Range, Microwave, Dishwasher, High End Refrigerator, Washer, Dryer, Disposal, Stainless Steel Appliance(s) | |
| Not in DB | |
| Clubhouse, Pool, Tennis Court(s), Curbs, Sidewalks, Street Lights, Street Paved | |
| — | |
| — |
Tax History
| Year | Property Taxes |
|---|---|
| 2021 | $9,976 |
Contact Agent
Nearby Similar Homes
3572 Adler Court, Mundelein, Illinois 60060
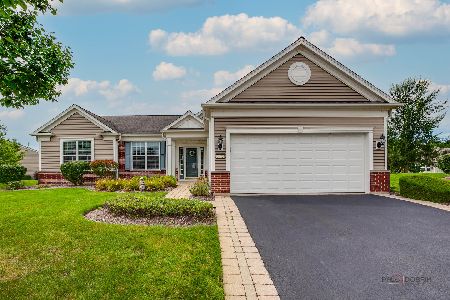
For Sale
$615,000
2 beds / 2.0 baths / 2,052 ft2
Single Family / Built: 2008
43
3737 Canton Circle, Mundelein, Illinois 60060
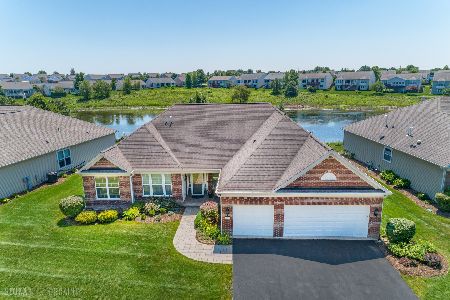
For Sale
$770,000
3 beds / 2.1 baths / 3,122 ft2
Single Family / Built: 2008
107
3364 Comstock Court, Mundelein, Illinois 60060
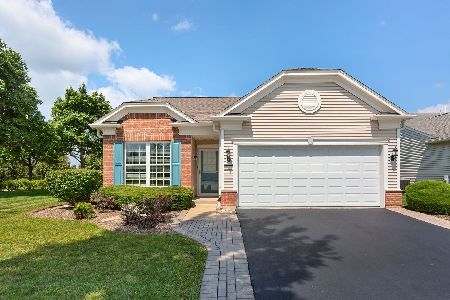
For Sale
$429,900
2 beds / 2.0 baths / 1,320 ft2
Single Family / Built: 2007
78
3304 Comstock Court, Mundelein, Illinois 60060
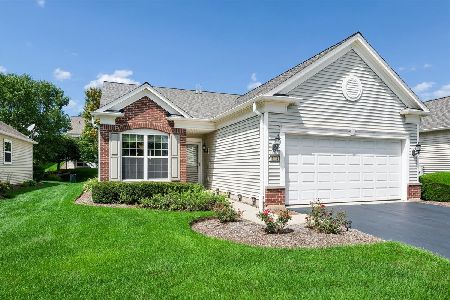
For Sale
$422,000
2 beds / 2.0 baths / 1,504 ft2
Single Family / Built: 2008
67
3228 Province Circle, Mundelein, Illinois 60060
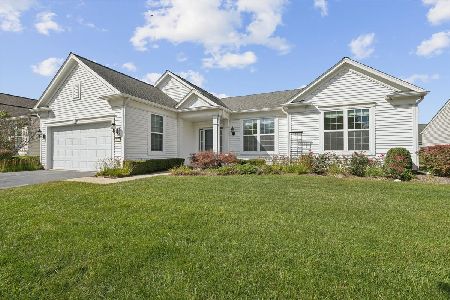
For Sale
$589,000
2 beds / 2.0 baths / 2,198 ft2
Single Family / Built: 2007
15
3172 Ravinia Circle, Mundelein, Illinois 60060
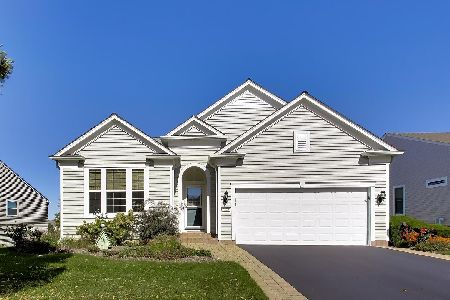
For Sale
$635,000
2 beds / 2.0 baths / 2,021 ft2
Single Family / Built: 2007
16
Nearby Sold Comparables

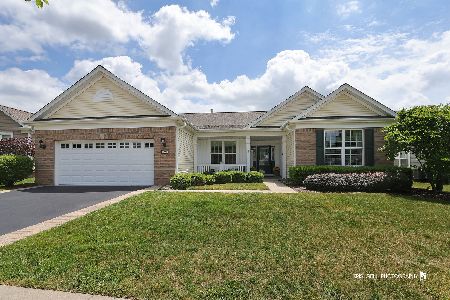
Contact Agent
Listing Provided By
Baird & Warner
