

354 Terrace Court, Palatine, Illinois 60067
Subdivision > Plum Grove Park Estates
Sorry, we are updating photos, please update this page in 15 minutes
$424,500
|
Sold
|
|
| Status: | Closed |
| Sqft: | 2,951 |
| Cost/Sqft: | $152 |
| Beds: | 4 |
| Baths: | 3 |
| Year Built: | 1990 |
| Property Taxes: | $10,292 |
| Days On Market: | 5029 |
| Lot Size: | 0,00 |
Description
AWARD WINNING SCHOOLS & NEIGHBORHD. TRADITIONAL SALE NOT A SS. BEAUT 4 BR 2 STRY BISCAYNE MODEL IN CENTER OF PAL in CULDSAC LOC. FIRST FLR DEN. PALADIAN WIND. ENJOY THE SUMMER BBQ W/HUGE WRAP AROUND DECK. FULL FINISHED BASMT. NEW ROOF 2011, NEW SIDING & GUTTER, NEW HARDWD FLR IN KIT DR POWDER RM IN 2012. NEW CARPET IN FR AND LR. MSTR BATH W/WHIRLPL & SKYLIGHT. CONV. TO RT53, WDFIELD SHOP CENTER.
Property Specifics
| Single Family | |
| — | |
| — | |
| 1990 | |
| Full | |
| Aluminum Siding, Brick | |
| — | |
| BISCANE | |
| No | |
| — |
| Cook | |
| Plum Grove Park Estates | |
| 0 / Not Applicable | |
| None | |
| Public | |
| Public Sewer | |
| Central Air | |
| Natural Gas, Forced Air | |
| 08251154 | |
| 02272080380000 |
Nearby Schools
| NAME: | DISTRICT: | DISTANCE: | |
|---|---|---|---|
|
Grade School
Pleasant Hill Elementary School |
15 | — | |
|
Middle School
Plum Grove Junior High School |
15 | Not in DB | |
|
High School
Wm Fremd High School |
211 | Not in DB | |
Property History
| DATE: | EVENT: | PRICE: | SOURCE: |
|---|---|---|---|
| 14 Jun, 2013 | Sold | $424,500 | MRED MLS |
| 21 Apr, 2013 | Under contract | $449,900 | MRED MLS |
| 16 Jan, 2013 | Listed for sale | $449,900 | MRED MLS |
Sorry, we are updating photos, please update this page in 15 minutes
Room Specifics
All Bedroom Info:
Total Bedrooms: 4
Bedrooms Above Ground: 4
Bedrooms Below Ground: 0
Total Bedrooms: 4
Bedrooms Above Ground: 4
Bedrooms Below Ground: 0
Second Bedroom Info:
Dimensions: —
Location: —Dimensions: —
Floor Type: Carpet
Third Bedroom Info:
Dimensions: —
Location: —Dimensions: —
Floor Type: Carpet
Fourth Bedroom Info:
Dimensions: —
Location: —Dimensions: —
Floor Type: Carpet
Bathroom Info:
Full Bathrooms: 3
Partial Bathrooms: 1Full Bathrooms: 3
Bathroom Amenities: Whirlpool
Bathroom in Basement: 0
Dining Room Info:
Dimensions: —
Location: —Dimensions: —
Floor Type: Hardwood
Kitchen Info:
Dimensions: —
Location: —Dimensions: —
Floor Type: Hardwood
Laundry Room Info:
Dimensions: —
Location: —Dimensions: —
Floor Type: Vinyl
Living Room Info:
Dimensions: —
Location: —Dimensions: —
Floor Type: Hardwood
Family Room Info:
Dimensions: —
Location: —Dimensions: —
Floor Type: Carpet
Additional Rooms Info:
Rooms: Den, Eating Area, Recreation Room
Basement: FullRooms: Den, Eating Area, Recreation Room
Other Specifics
| 2 | |
| Concrete Perimeter | |
| Garage | |
| — | |
| — | |
| — | |
| Deck, Patio, Porch, Storms/Screens | |
| Cul-De-Sac, Fenced Yard | |
| 125 X 69 X 120 X 86 | |
| — | |
| Full | |
| Skylight(s), Hardwood Floors, Second Floor Laundry | |
| — | |
| Not in DB | |
| Sidewalks, Street Lights, Street Paved | |
| — | |
| Wood Burning, Attached Fireplace Doors/Screen |
Tax History
| Year | Property Taxes |
|---|---|
| 2013 | $10,292 |
Contact Agent
Nearby Similar Homes
278 Illinois Avenue, Palatine, Illinois 60067
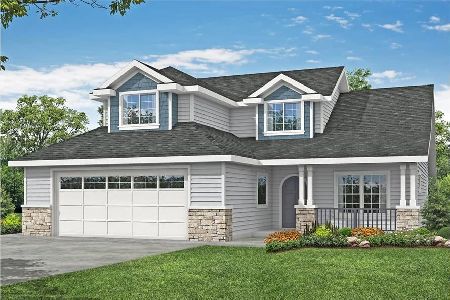
For Sale
$739,000
4 beds / 2.1 baths / 2,570 ft2
Single Family / Built: 2025
571
743 Bennett Avenue, Palatine, Illinois 60067
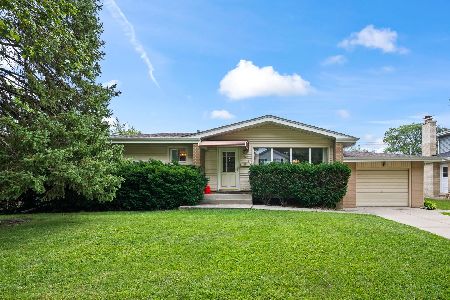
For Sale
$375,000
3 beds / 2.0 baths / 1,118 ft2
Single Family / Built: 1957
50
276 Prestwick Street, Palatine, Illinois 60067
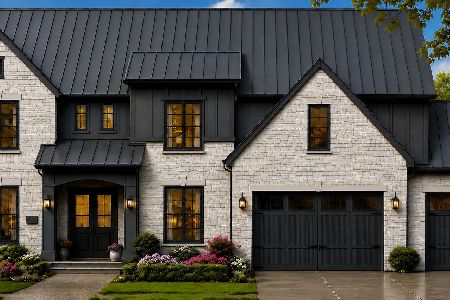
For Sale
$1,990,000
4 beds / 4.1 baths / 4,400 ft2
Single Family / Built: 2026
66
252 Pleasant Hill Boulevard, Palatine, Illinois 60067

For Sale
$459,900
3 beds / 2.0 baths / 1,196 ft2
Single Family / Built: 1956
15
546 Stuart Lane, Palatine, Illinois 60067

For Sale
$485,000
3 beds / 2.0 baths / 1,368 ft2
Single Family / Built: 1964
43
675 Gilbert Road, Palatine, Illinois 60067
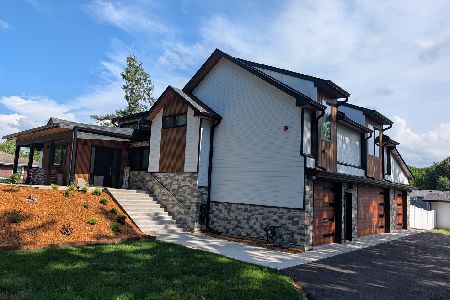
For Sale
$1,290,000
6 beds / 3.0 baths / 4,463 ft2
Single Family / Built: —
51
Nearby Sold Comparables
330 Terrace Court, Palatine, Illinois 60067

Sold
$365,000
3 beds / 3.0 baths / 2,176 ft2
Single Family / Built: 1987
2907
806 Parkplace Drive, Palatine, Illinois 60067
Sold
$495,000
3 beds / 4.1 baths / 3,116 ft2
Single Family / Built: 1989
5342
806 Parkplace Drive, Palatine, Illinois 60067
Sold
$519,000
3 beds / 4.1 baths / 3,116 ft2
Single Family / Built: 1989
4477
318 Terrace Court, Palatine, Illinois 60067
Sold
$439,000
4 beds / 2.1 baths / 2,454 ft2
Single Family / Built: 1987
2633
830 Parkplace Drive, Palatine, Illinois 60067
Sold
$459,000
4 beds / 2.1 baths / 0 ft2
Single Family / Built: 1987
4533
364 Parkwood Court, Palatine, Illinois 60067
Sold
$499,900
5 beds / 2.2 baths / 3,100 ft2
Single Family / Built: 1987
5094
Contact Agent
Listing Provided By
RE/MAX At Home
