

806 Parkplace Drive, Palatine, Illinois 60067
Subdivision > Plum Grove Park Estates
Sorry, we are updating photos, please update this page in 15 minutes
$470,000
|
Sold
|
|
| Status: | Closed |
| Sqft: | 3,116 |
| Cost/Sqft: | $159 |
| Beds: | 3 |
| Baths: | 5 |
| Year Built: | 1989 |
| Property Taxes: | $11,371 |
| Days On Market: | 5342 |
| Lot Size: | 0,23 |
Description
Open floor plan, redesign in 2010. Wood floors throughout 1st flr. Gourmet cherry kitchen with center island and eating area. This room will be the main gathering area for both family & friends. Granite counters & top-of-the-line appliances. Master bedroom suite also state of the art with enormous closet, claw tub & dual sinks. Four season room & paver patio.
Property Specifics
| Single Family | |
| — | |
| Cape Cod | |
| 1989 | |
| Partial | |
| Aluminum Siding, Brick | |
| Asphalt | |
| CAMBRIDGE | |
| No | |
| 0.23 |
| Cook | |
| Plum Grove Park Estates | |
| 0 / Not Applicable | |
| None | |
| Lake Michigan | |
| Public Sewer | |
| Central Air | |
| Natural Gas, Forced Air | |
| 08014491 | |
| 02272080010000 |
Nearby Schools
| NAME: | DISTRICT: | DISTANCE: | |
|---|---|---|---|
|
Grade School
Pleasant Hill Elementary School |
15 | — | |
|
Middle School
Plum Grove Junior High School |
15 | Not in DB | |
|
High School
Wm Fremd High School |
211 | Not in DB | |
Property History
| DATE: | EVENT: | PRICE: | SOURCE: |
|---|---|---|---|
| 1 Apr, 2012 | Sold | $470,000 | MRED MLS |
| 16 Apr, 2012 | Under contract | $495,000 | MRED MLS |
| 9 Mar, 2012 | Listed for sale | $495,000 | MRED MLS |
| 26 Sep, 2014 | Sold | $490,000 | MRED MLS |
| 25 Aug, 2014 | Under contract | $519,000 | MRED MLS |
| — | Last price change | $1 | MRED MLS |
| 22 Jul, 2014 | Listed for sale | $519,000 | MRED MLS |
Sorry, we are updating photos, please update this page in 15 minutes
Room Specifics
All Bedroom Info:
Total Bedrooms: 5
Bedrooms Above Ground: 3
Bedrooms Below Ground: 2
Total Bedrooms: 5
Bedrooms Above Ground: 3
Bedrooms Below Ground: 2
Second Bedroom Info:
Dimensions: —
Location: —Dimensions: —
Floor Type: Carpet
Third Bedroom Info:
Dimensions: —
Location: —Dimensions: —
Floor Type: Carpet
Fourth Bedroom Info:
Dimensions: —
Location: —Dimensions: —
Floor Type: Carpet
Bathroom Info:
Full Bathrooms: 5
Partial Bathrooms: 1Full Bathrooms: 5
Bathroom Amenities: Separate Shower
Bathroom in Basement: 1
Dining Room Info:
Dimensions: —
Location: —Dimensions: —
Floor Type: Hardwood
Kitchen Info:
Dimensions: —
Location: —Dimensions: —
Floor Type: Hardwood
Features: Eating Area-Table Space, Island
Family Room Info:
Dimensions: —
Location: —Dimensions: —
Floor Type: Hardwood
Additional Rooms Info:
Rooms: Bedroom 5, Loft, Recreation Room, Sun Room, Workshop
Basement: PartialRooms: Bedroom 5, Loft, Recreation Room, Sun Room, Workshop
Other Specifics
| 2 | |
| Concrete Perimeter | |
| Garage | |
| — | |
| — | |
| — | |
| Brick Paver Patio | |
| Landscaped | |
| 88 X 126 | |
| Full | |
| Full | |
| Vaulted/Cathedral Ceilings, Hardwood Floors, First Floor Bedroom, First Floor Full Bath | |
| Range, Microwave, Dishwasher, Refrigerator, Washer, Dryer, Disposal, Stainless Steel Appliance(s) | |
| Not in DB | |
| — | |
| — | |
| Gas Log |
Tax History
| Year | Property Taxes |
|---|---|
| 2012 | $11,371 |
| 2014 | $11,923 |
Contact Agent
Nearby Similar Homes
743 Bennett Avenue, Palatine, Illinois 60067
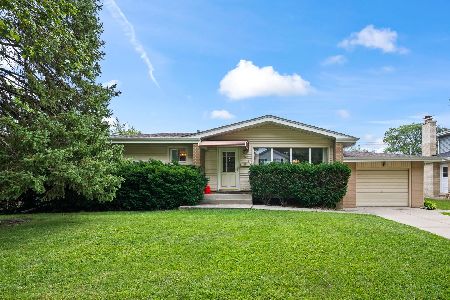
For Sale
$375,000
3 beds / 2.0 baths / 1,118 ft2
Single Family / Built: 1957
50
278 Illinois Avenue, Palatine, Illinois 60067
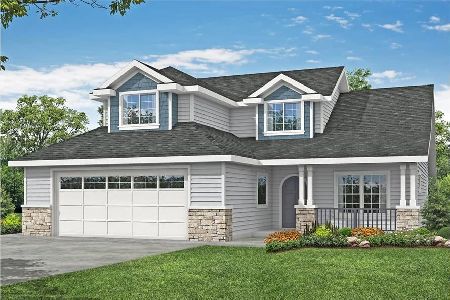
For Sale
$739,000
4 beds / 2.1 baths / 2,570 ft2
Single Family / Built: 2025
571
276 Prestwick Street, Palatine, Illinois 60067
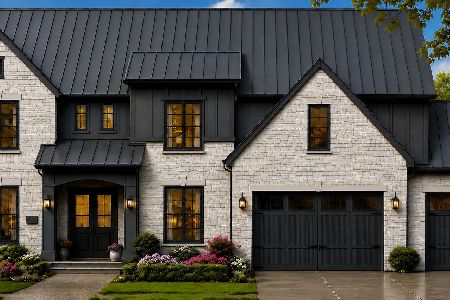
For Sale
$1,990,000
4 beds / 4.1 baths / 4,400 ft2
Single Family / Built: 2026
66
252 Pleasant Hill Boulevard, Palatine, Illinois 60067

For Sale
$459,900
3 beds / 2.0 baths / 1,196 ft2
Single Family / Built: 1956
15
546 Stuart Lane, Palatine, Illinois 60067

For Sale
$485,000
3 beds / 2.0 baths / 1,368 ft2
Single Family / Built: 1964
43
675 Gilbert Road, Palatine, Illinois 60067
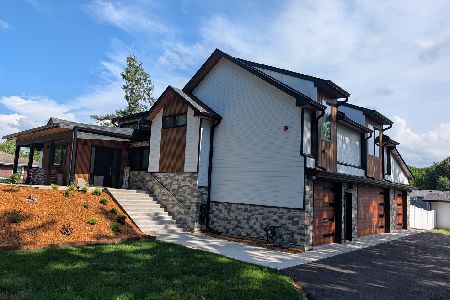
For Sale
$1,290,000
6 beds / 3.0 baths / 4,463 ft2
Single Family / Built: —
51
Nearby Sold Comparables
806 Parkplace Drive, Palatine, Illinois 60067

Sold
$519,000
3 beds / 4.1 baths / 3,116 ft2
Single Family / Built: 1989
4477
800 Cedar Street, Palatine, Illinois 60067
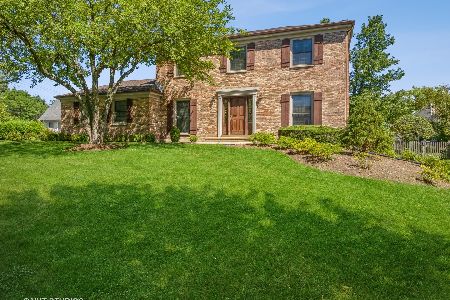
Sold
$490,000
4 beds / 2.1 baths / 2,300 ft2
Single Family / Built: 1982
1532
830 Parkplace Drive, Palatine, Illinois 60067
Sold
$459,000
4 beds / 2.1 baths / 0 ft2
Single Family / Built: 1987
4533
384 Illinois Avenue, Palatine, Illinois 60067

Sold
$225,000
3 beds / 1.1 baths / 1,158 ft2
Single Family / Built: 1957
1583
833 Cedar Street, Palatine, Illinois 60067
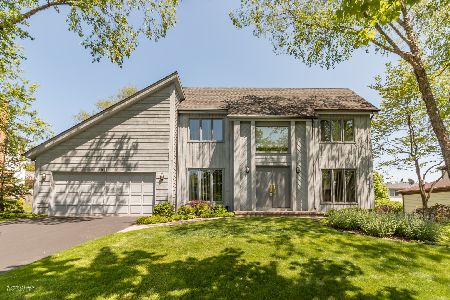
Sold
$575,000
4 beds / 2.1 baths / 2,400 ft2
Single Family / Built: 1983
890
354 Terrace Court, Palatine, Illinois 60067
Sold
$449,900
4 beds / 2.1 baths / 2,951 ft2
Single Family / Built: 1990
5029
Contact Agent
Listing Provided By
Baird & Warner
