

3548 Susan Lane, Steger, Illinois 60475
Subdivision > Edgewood Manor
Sorry, we are updating photos, please update this page in 15 minutes
$70,000
|
Sold
|
|
| Status: | Closed |
| Sqft: | 1,800 |
| Cost/Sqft: | $39 |
| Beds: | 3 |
| Baths: | 1 |
| Year Built: | 1965 |
| Property Taxes: | $3,557 |
| Days On Market: | 4087 |
| Lot Size: | 0,15 |
Description
THIS IS A WELL MAINTAINED HOME WITH PLENTY OF ROOM TO STRETCH OUT..INCLUDING A LARGE DECK OFF THE KITCHEN, THE KITCHEN EATING AREA IS OPEN TO THE LIVING ROOM LIKE A DINING RM. NICE HARDWOOD FLRS IN THE LIVING RM AND HALL. NEWER ROOF, FURNACE, WATER HEATER, BACK UP SUMP PUMP.. WINDOWS HAVE BEEN UPDATED AS WELL. A LARGE FAMILY ROOM ON THE LOWER LEVEL COULD BE A HUGE MASTER BEDROOM. THERE'S A LARGE WALK IN CLOSET ADJACENT ON THE LOWER LEVEL. THERE IS A BONUS CARPORT OVER THE DRIVEWAY. THE VILLAGE MAINTAINS THE OPEN LAND / PARK BEHIND THE TOTALLY FENCED YARD/ DRIVE. YOU WILL NOT BE DISAPPOINTED TO SHOW THIS ONE. GREAT VALUE. SELLER LEAVING AREA SO BEING SOLD AS - IS. THIS IS A NICE ONE!!
Property Specifics
| Single Family | |
| — | |
| Bi-Level | |
| 1965 | |
| Full, English | |
| Vinyl Siding | |
| Asphalt | |
| BI LEVEL | |
| No | |
| 0.15 |
| Will | |
| Edgewood Manor | |
| 0 / Not Applicable | |
| None | |
| Community Well | |
| Public Sewer | |
| Central Air | |
| Natural Gas, Forced Air | |
| 09027831 | |
| 2315051080190000 |
Nearby Schools
| NAME: | DISTRICT: | DISTANCE: | |
|---|---|---|---|
|
High School
Bloom Trail High School |
206 | Not in DB | |
Property History
| DATE: | EVENT: | PRICE: | SOURCE: |
|---|---|---|---|
| 2 Oct, 2015 | Sold | $70,000 | MRED MLS |
| 4 Sep, 2015 | Under contract | $70,000 | MRED MLS |
| 1 Sep, 2015 | Listed for sale | $70,000 | MRED MLS |
Sorry, we are updating photos, please update this page in 15 minutes
Room Specifics
All Bedroom Info:
Total Bedrooms: 3
Bedrooms Above Ground: 3
Bedrooms Below Ground: 0
Total Bedrooms: 3
Bedrooms Above Ground: 3
Bedrooms Below Ground: 0
Second Bedroom Info:
Dimensions: —
Location: —Dimensions: —
Floor Type: Vinyl
Third Bedroom Info:
Dimensions: —
Location: —Dimensions: —
Floor Type: Vinyl
Bathroom Info:
Full Bathrooms: 1
Partial Bathrooms: 0Full Bathrooms: 1
Bathroom Amenities: —
Bathroom in Basement: 0
Kitchen Info:
Dimensions: —
Location: —Dimensions: —
Floor Type: Vinyl
Features: Eating Area-Table Space
Laundry Room Info:
Dimensions: —
Location: —Dimensions: —
Floor Type: Vinyl
Living Room Info:
Dimensions: —
Location: —Dimensions: —
Floor Type: Hardwood
Family Room Info:
Dimensions: —
Location: —Dimensions: —
Floor Type: Vinyl
Additional Rooms Info:
Rooms: Storage, Workshop
Basement: Full, EnglishRooms: Storage, Workshop
Other Specifics
| 2 | |
| — | |
| Garage | |
| — | |
| — | |
| — | |
| Deck, Storms/Screens | |
| Park Adjacent | |
| 60 X 117 X 60 X 118 | |
| — | |
| None | |
| Hardwood Floors | |
| Range, Microwave, Refrigerator | |
| Not in DB | |
| Sidewalks, Street Lights, Street Paved | |
| — | |
| — |
Tax History
| Year | Property Taxes |
|---|---|
| 2015 | $3,557 |
Contact Agent
Nearby Similar Homes
3505 Carpenter Street, Steger, Illinois 60475
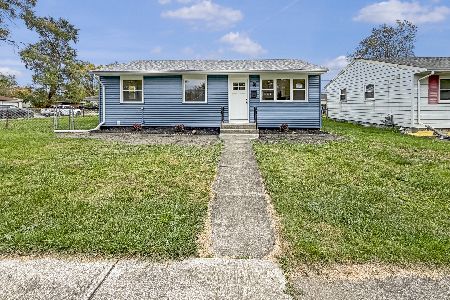
For Sale
$269,900
3 beds / 2.0 baths / 1,017 ft2
Single Family / Built: 1975
8
263 34th Street, Steger, Illinois 60475
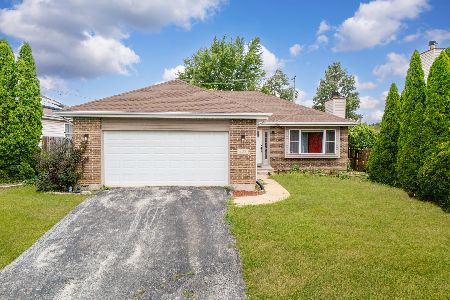
For Sale
$290,000
3 beds / 2.0 baths / 1,600 ft2
Single Family / Built: 1998
20
3644 Peoria Street, Steger, Illinois 60475
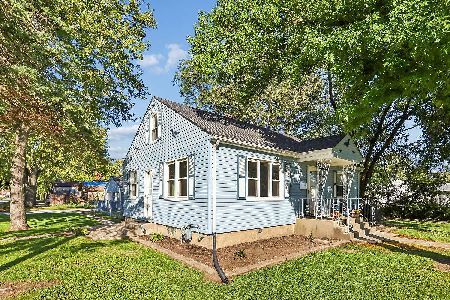
For Sale
$169,932
2 beds / 1.0 baths / 1,296 ft2
Single Family / Built: 1952
34
3637 Peoria Street, Steger, Illinois 60475
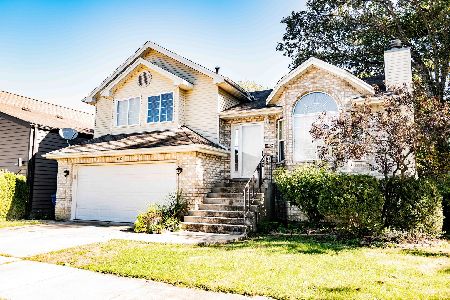
For Sale
$310,000
4 beds / 3.0 baths / 1,449 ft2
Single Family / Built: 2003
18
23650 Ashland Avenue, Crete, Illinois 60417
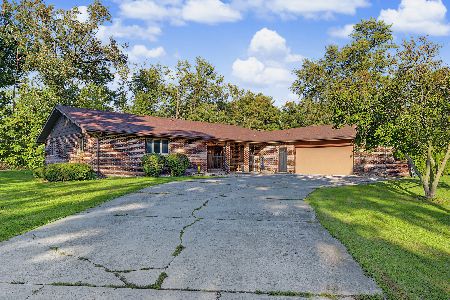
For Sale
$330,000
3 beds / 4.0 baths / 35,382 ft2
Single Family / Built: 1980
22
23336 Kings Road, Steger, Illinois 60475
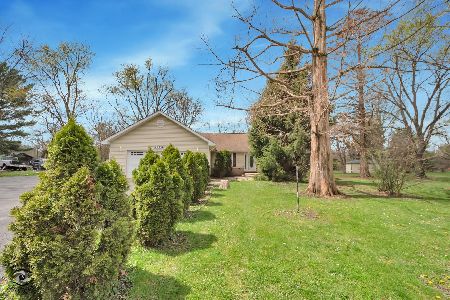
For Sale
$334,500
3 beds / 2.0 baths / 1,872 ft2
Single Family / Built: 2005
47
Nearby Sold Comparables
3542 Susan Lane, Steger, Illinois 60475

Sold
$33,000
4 beds / 2.0 baths / 1,224 ft2
Single Family / Built: 1965
4058
3542 Susan Lane, Steger, Illinois 60475

Sold
$160,000
4 beds / 2.0 baths / 1,224 ft2
Single Family / Built: 1965
1704

3601 Susan Lane, Steger, Illinois 60475
Sold
$124,900
3 beds / 1.1 baths / 1,782 ft2
Single Family / Built: 1963
3077
3545 Susan Lane, Steger, Illinois 60475
Sold
$28,800
3 beds / 1.0 baths / 999 ft2
Single Family / Built: 1963
3743
3601 Susan Lane, Steger, Illinois 60475

Sold
$195,000
4 beds / 1.1 baths / 1,782 ft2
Single Family / Built: 1963
1540
Contact Agent
Listing Provided By
Baird & Warner
