

35491 Kenneth Drive, Lake Villa, Illinois 60046
Subdivision > Drury Lane Estates
Sorry, we are updating photos, please update this page in 15 minutes
$432,000
|
Sold
|
|
| Status: | Closed |
| Sqft: | 2,700 |
| Cost/Sqft: | $174 |
| Beds: | 4 |
| Baths: | 3 |
| Year Built: | 1988 |
| Property Taxes: | $8,850 |
| Days On Market: | 6796 |
| Lot Size: | 1,84 |
Description
Quality estate home offers plenty of privacy nestled on nearly 2 acres in Grayslake school dist. Features incl. vaulted ceilings, fab raised hearth stone fireplace, sunken LR, formal DR, sharp kitchen w/updated counters & black appliances, 1st flr office/den, huge master suite w/walk-in closet & private lux bath. Property also offers two garages w/concrete flrs - parking for 10+ cars. 1 blk to Rollins Savanna
Property Specifics
| Single Family | |
| — | |
| Traditional | |
| 1988 | |
| Full | |
| Cedar | |
| Asphalt | |
| — | |
| No | |
| 1.84 |
| Lake | |
| Drury Lane Estates | |
| 0 / Not Applicable | |
| None | |
| Private Well | |
| Septic-Private | |
| Central Air | |
| Natural Gas, Forced Air | |
| 06848600 | |
| 06141020040000 |
Property History
| DATE: | EVENT: | PRICE: | SOURCE: |
|---|---|---|---|
| 16 Jun, 2008 | Sold | $432,000 | MRED MLS |
| 5 May, 2008 | Under contract | $469,000 | MRED MLS |
| 2 Apr, 2008 | Listed for sale | $469,000 | MRED MLS |
| 9 Jul, 2025 | Sold | $662,000 | MRED MLS |
| 30 May, 2025 | Under contract | $664,900 | MRED MLS |
| 15 May, 2025 | Listed for sale | $664,900 | MRED MLS |
Sorry, we are updating photos, please update this page in 15 minutes
Room Specifics
All Bedroom Info:
Total Bedrooms: 4
Bedrooms Above Ground: 4
Bedrooms Below Ground: 0
Total Bedrooms: 4
Bedrooms Above Ground: 4
Bedrooms Below Ground: 0
Second Bedroom Info:
Dimensions: —
Location: —Dimensions: —
Floor Type: Carpet
Third Bedroom Info:
Dimensions: —
Location: —Dimensions: —
Floor Type: Carpet
Fourth Bedroom Info:
Dimensions: —
Location: —Dimensions: —
Floor Type: Carpet
Bathroom Info:
Full Bathrooms: 3
Partial Bathrooms: —Full Bathrooms: 3
Bathroom Amenities: Whirlpool, Separate Shower, Double Sink
Bathroom in Basement: 0
Dining Room Info:
Dimensions: —
Location: —Dimensions: —
Floor Type: Carpet
Kitchen Info:
Dimensions: —
Location: —Dimensions: —
Floor Type: Other
Features: Eating Area-Table Space, Pantry-Closet
Laundry Room Info:
Dimensions: —
Location: —Dimensions: —
Floor Type: Other
Living Room Info:
Dimensions: —
Location: —Dimensions: —
Floor Type: Carpet
Family Room Info:
Dimensions: —
Location: —Dimensions: —
Floor Type: Carpet
Additional Rooms Info:
Rooms: Den, Eating Area, Foyer, Office, Utility Room-1st Floor
Basement: FullRooms: Den, Eating Area, Foyer, Office, Utility Room-1st Floor
Other Specifics
| 9 | |
| Concrete Perimeter | |
| Garage | |
| — | |
| — | |
| — | |
| Deck | |
| Landscaped | |
| 265X327X262X293 | |
| — | |
| Full | |
| Vaulted/Cathedral Ceilings | |
| Range, Dishwasher, Refrigerator, Washer, Dryer, Disposal | |
| Not in DB | |
| Street Paved | |
| — | |
| Wood Burning |
Tax History
| Year | Property Taxes |
|---|---|
| 2008 | $8,850 |
| 2025 | $13,995 |
Contact Agent
Nearby Similar Homes
2286 Carillon Drive, Grayslake, Illinois 60030
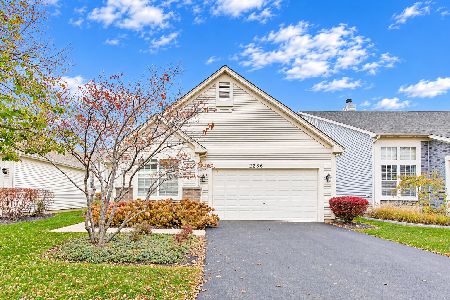
For Sale
$399,000
2 beds / 2.0 baths / 2,145 ft2
Single Family / Built: 2002
7
2231 Wilshire Court, Grayslake, Illinois 60030
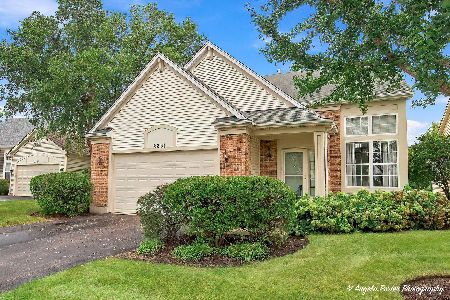
For Sale
$425,000
3 beds / 3.1 baths / 2,311 ft2
Single Family / Built: 2001
48
Nearby Sold Comparables
35491 Kenneth Drive, Lake Villa, Illinois 60046
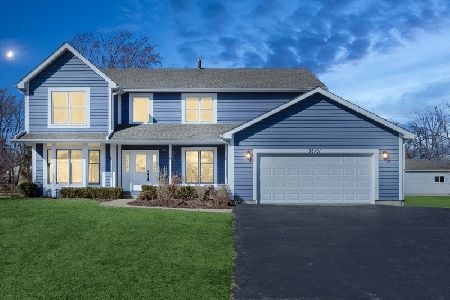
Sold
$664,900
4 beds / 4.0 baths / 2,734 ft2
Single Family / Built: 1988
544
35450 Kenneth Drive, Lake Villa, Illinois 60046

Sold
$574,900
4 beds / 2.2 baths / 5,610 ft2
Single Family / Built: 1986
1331
35450 Kenneth Drive, Lake Villa, Illinois 60046

Sold
$439,900
4 beds / 2.2 baths / 3,168 ft2
Single Family / Built: 1986
3204
35534 Kenneth Drive, Lake Villa, Illinois 60046
Sold
$284,900
4 beds / 2.1 baths / 2,460 ft2
Single Family / Built: 1980
4218
35699 Kenneth Drive, Lake Villa, Illinois 60046
Sold
$409,900
4 beds / 3.0 baths / 2,687 ft2
Single Family / Built: 1985
3300
35660 Drury Lane, Lake Villa, Illinois 60046
Sold
$475,000
5 beds / 3.0 baths / 3,700 ft2
Single Family / Built: 1927
2674
Contact Agent
Listing Provided By
RE/MAX Center
