

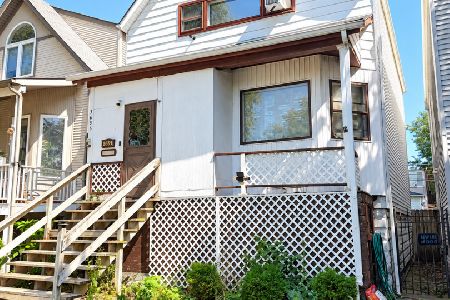
3553 Marshfield Avenue, Lake View, Chicago, Illinois 60657


$1,023,750
|
Sold
|
|
| Status: | Closed |
| Sqft: | 0 |
| Cost/Sqft: | — |
| Beds: | 4 |
| Baths: | 4 |
| Year Built: | 1898 |
| Property Taxes: | $14,585 |
| Days On Market: | 1919 |
| Lot Size: | 0,07 |
Description
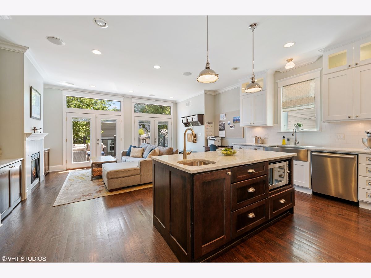
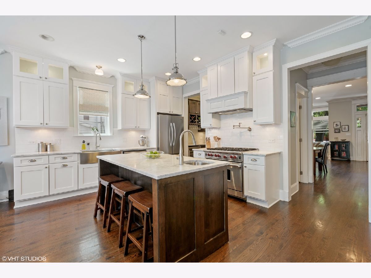
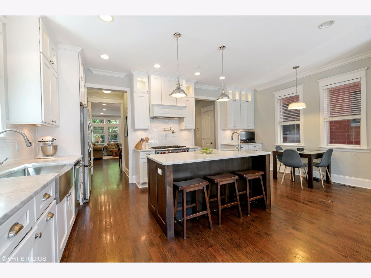
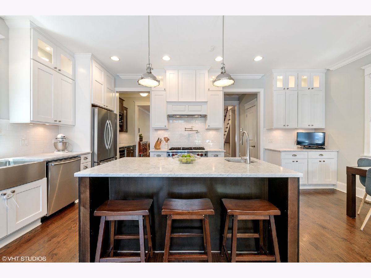
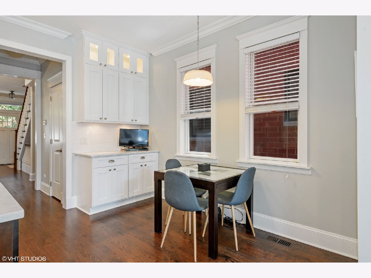
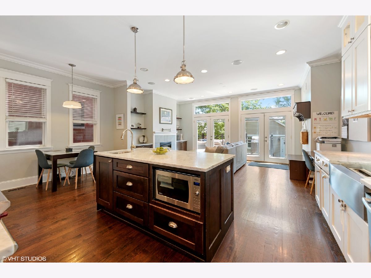
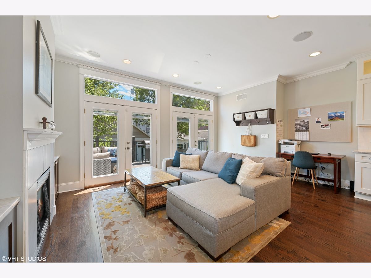
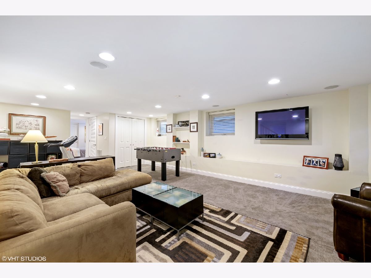
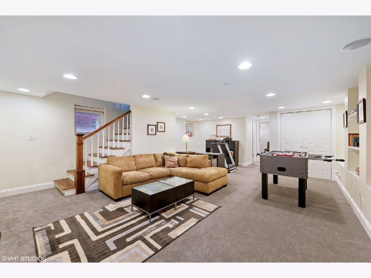
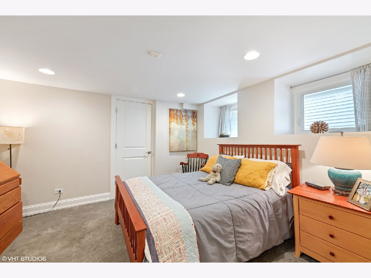
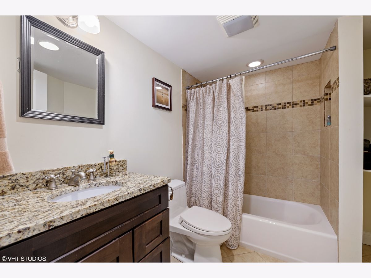
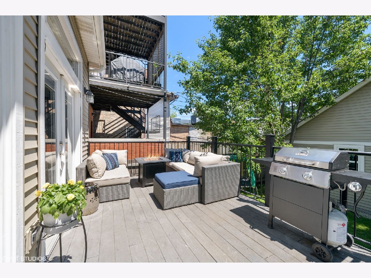
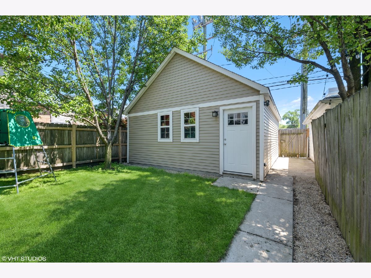
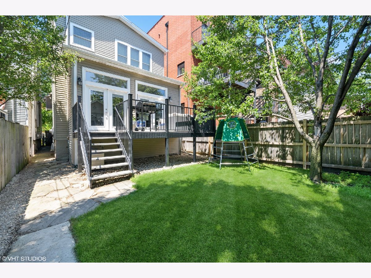
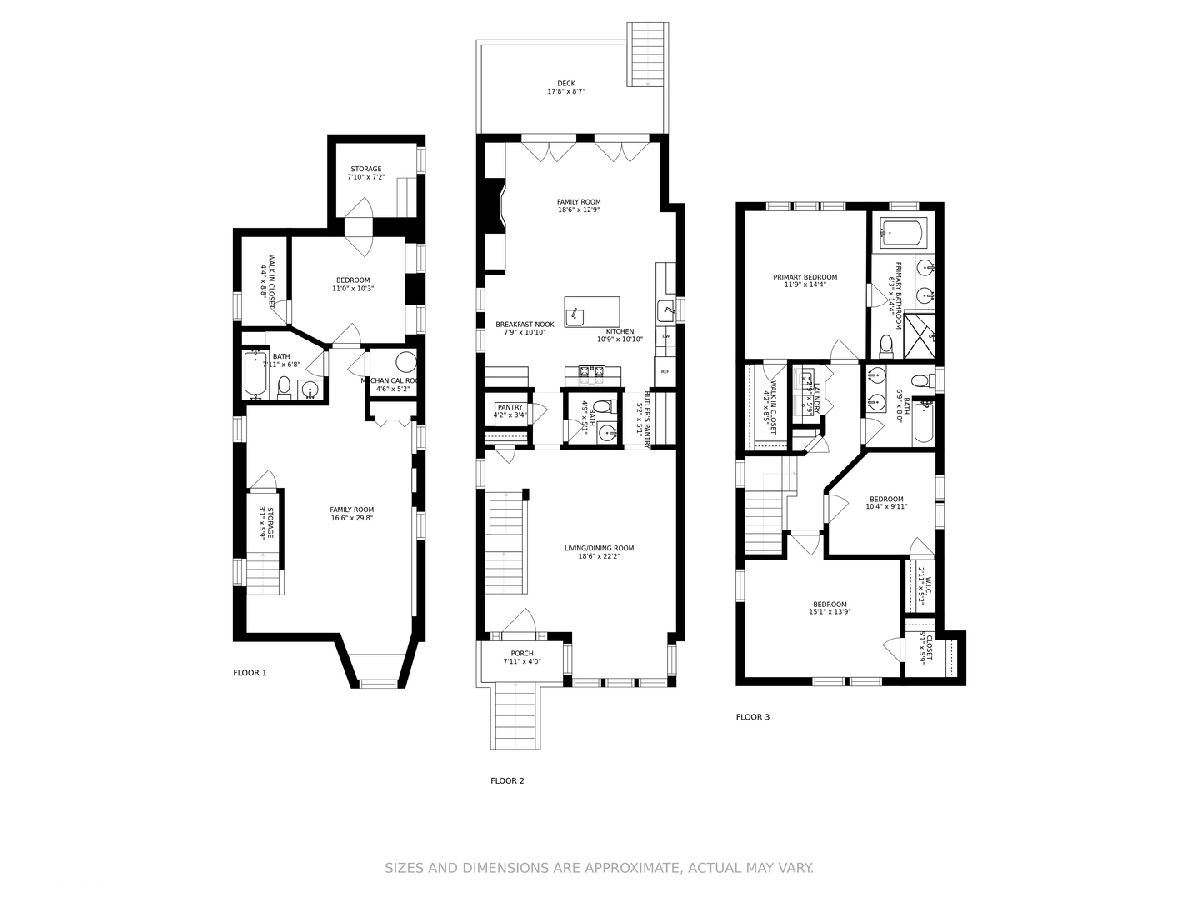
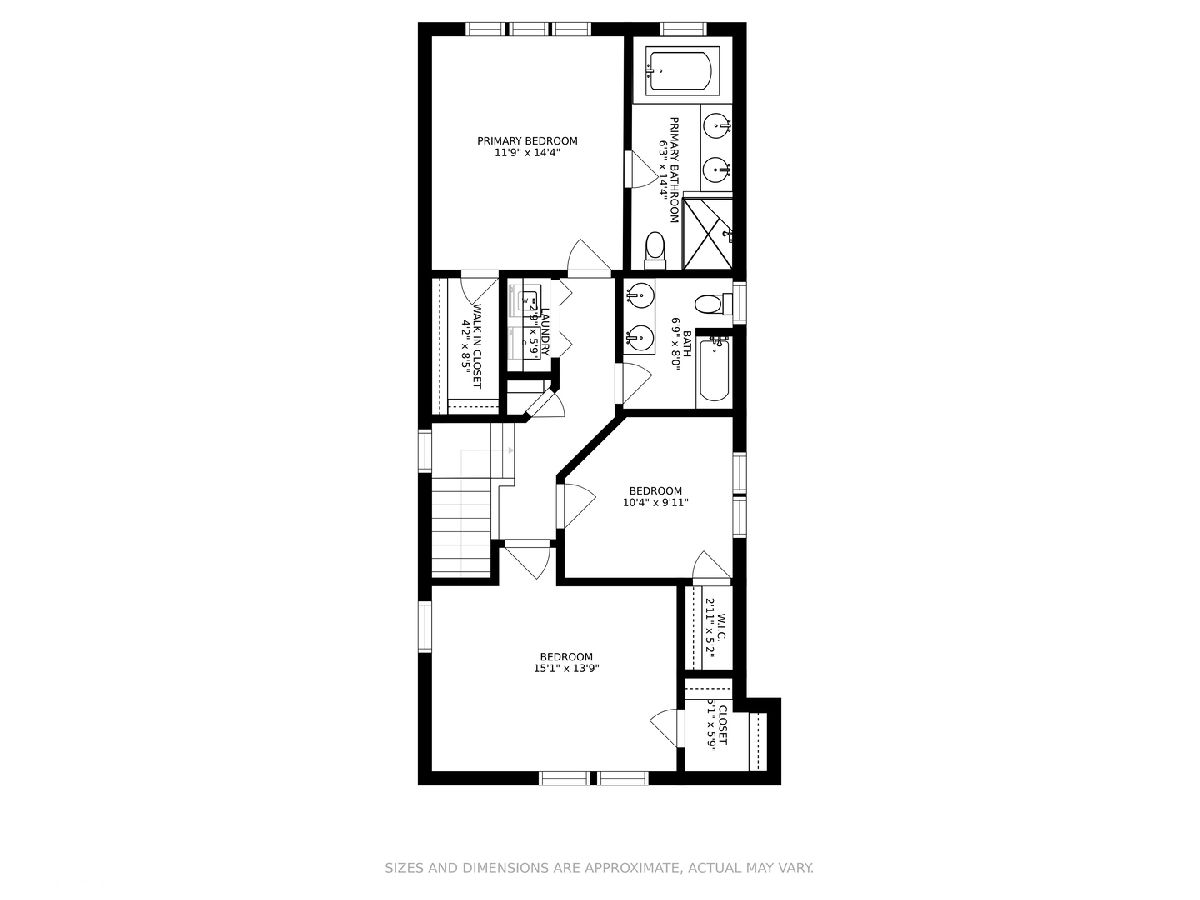
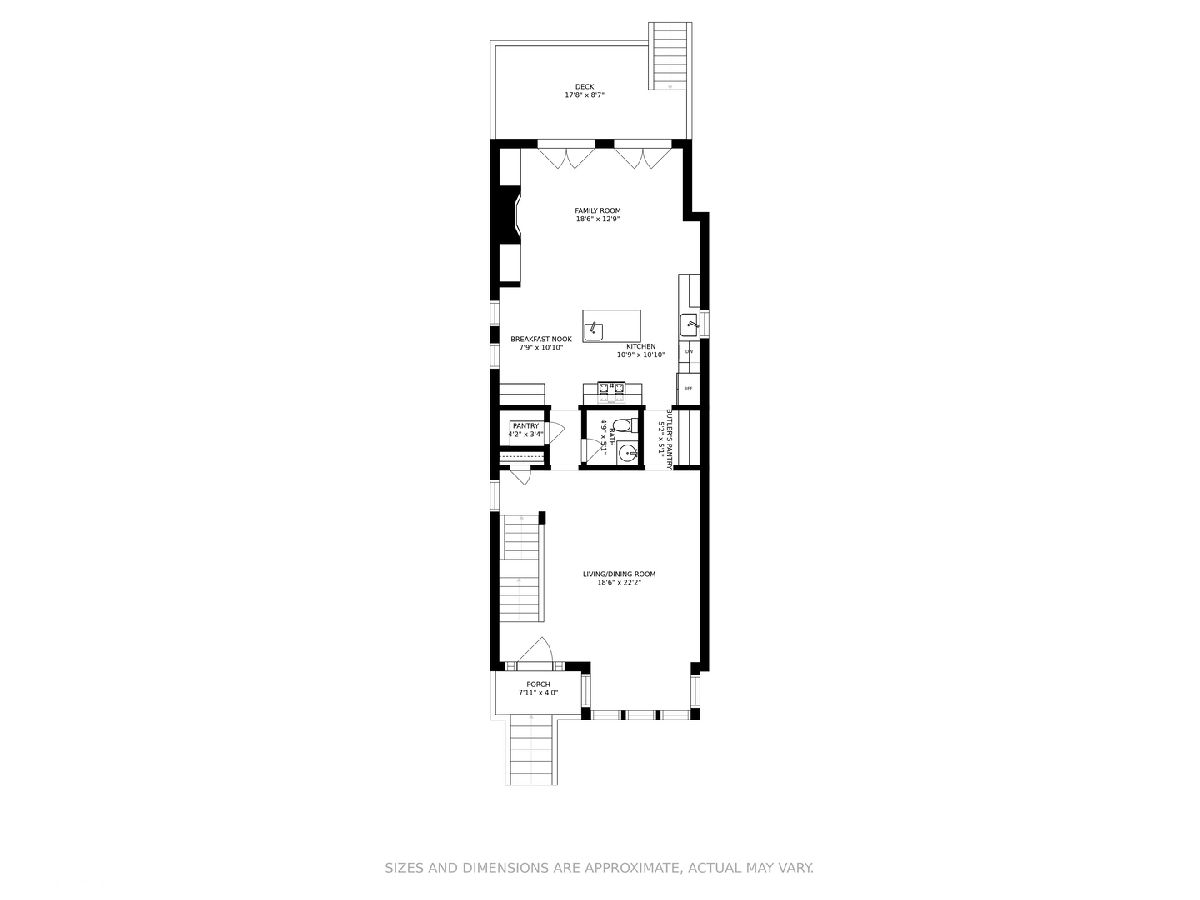
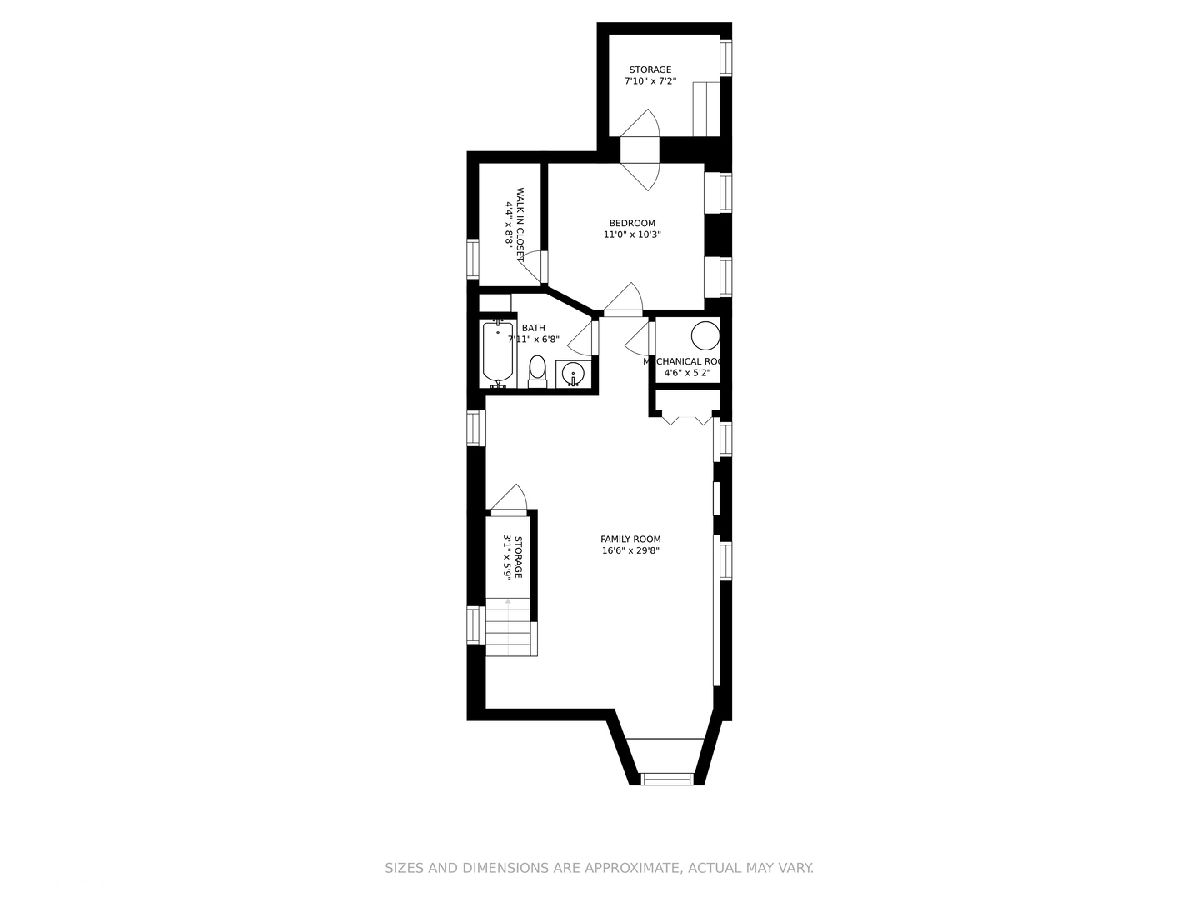
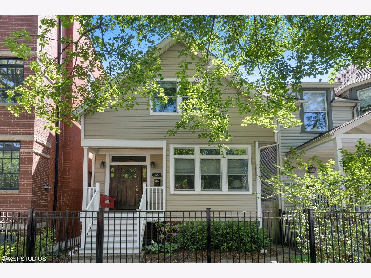
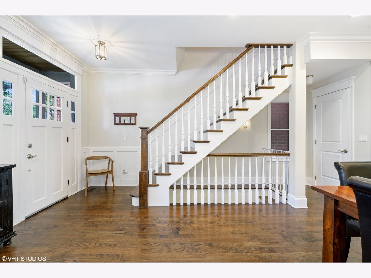
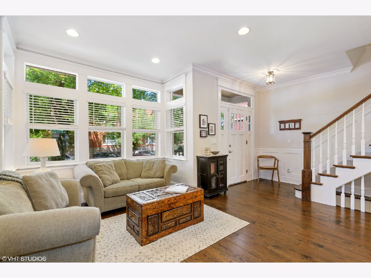
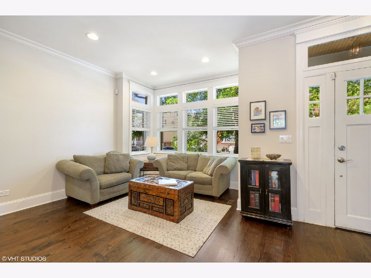
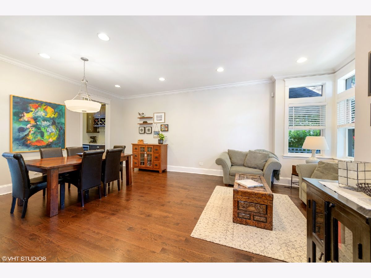
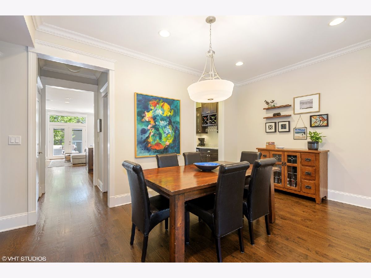
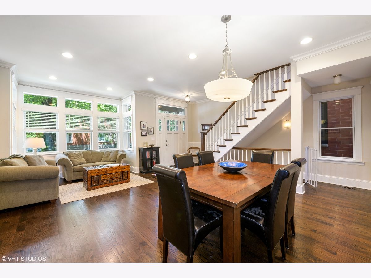
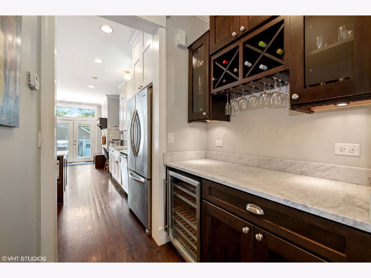
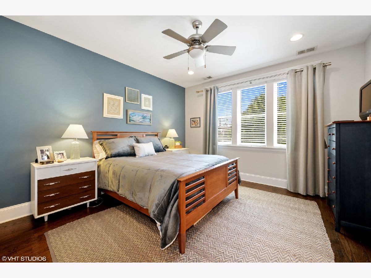
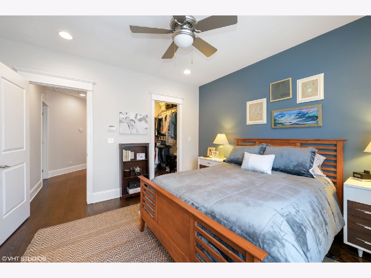
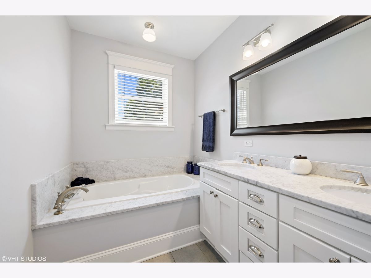
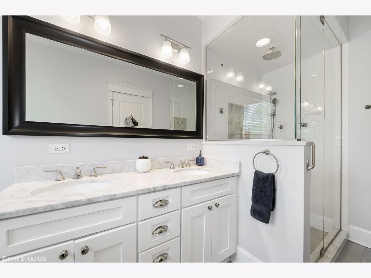
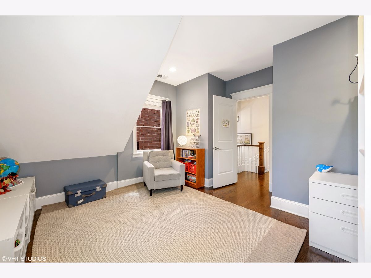
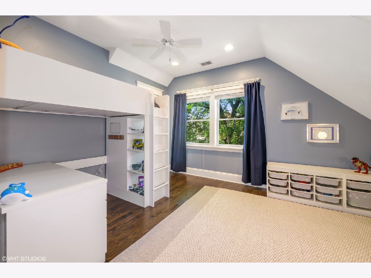
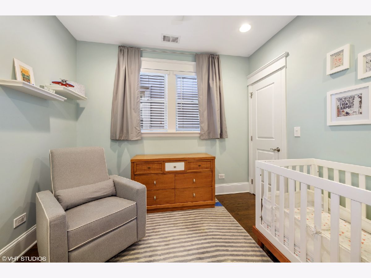
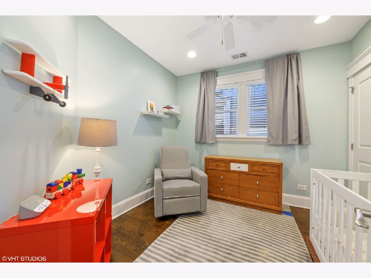
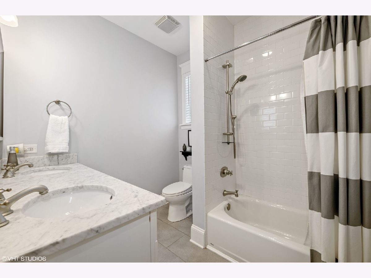
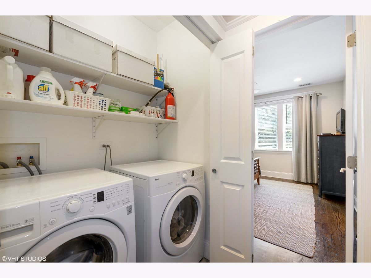
Beautiful Lakeview home completely rehabbed in 2011. Dark hardwood floors on 2 levels. 9 1/2' ceilings on 1st floor and 9 on second. Open living and dining rooms. Butlers pantry with wine fridge. Kitchen shines with 54" cabinets and Carrera marble countertops. Stainless farmers sink, 36" Wolf stove, Kitchen Aid French door refrigerator, Bosch dishwasher, and Panasonic microwave. Island has secondary sink with disposal. Pot filler over stove. Walk in pantry with custom shelving. Built in desk. Table space plus seating at island. Large family room with built cabinets surrounding fireplace. Mudroom area too. Upstairs has 3 good size bedrooms with walk in customized closets. Secondary bath has double bowl vanity with Carrera countertops and designer tile. Master has air tub, oversized steam shower with bench and rain shower head plus hand held, double sink with white cabinets and Carrera marble counter tops with designer tile. Side by side laundry and linen closet complete this level. Lower level has big family room with space for watching the big game or playing foosball with your friends. 4th bedroom with huge walk in closet. Full bath with granite counters. Tons of storage. Back deck is done in Trex and large enough for grill and firepit. And then there is the beautiful lawn complete with tree for everyone to play in. Oversized new garage built in 2013 with front and overhead storage. Hamilton school just down the block. Walk to Wrigley. Walk to brown line. Walk to Trader Joes. Walk to parks. An exceptional house in an exceptional location.
Property Specifics
| Single Family | |
| — | |
| Traditional | |
| 1898 | |
| Full,English | |
| — | |
| No | |
| 0.07 |
| Cook | |
| — | |
| 0 / Not Applicable | |
| None | |
| Lake Michigan | |
| Public Sewer | |
| 11124789 | |
| 14194080030000 |
Nearby Schools
| NAME: | DISTRICT: | DISTANCE: | |
|---|---|---|---|
|
Grade School
Hamilton Elementary School |
299 | — | |
Property History
| DATE: | EVENT: | PRICE: | SOURCE: |
|---|---|---|---|
| 23 Aug, 2010 | Sold | $345,000 | MRED MLS |
| 17 Jul, 2010 | Under contract | $369,000 | MRED MLS |
| — | Last price change | $389,000 | MRED MLS |
| 5 Jun, 2010 | Listed for sale | $389,000 | MRED MLS |
| 29 Jun, 2011 | Sold | $804,000 | MRED MLS |
| 9 May, 2011 | Under contract | $799,000 | MRED MLS |
| 2 May, 2011 | Listed for sale | $799,000 | MRED MLS |
| 16 Aug, 2021 | Sold | $1,023,750 | MRED MLS |
| 19 Jun, 2021 | Under contract | $999,000 | MRED MLS |
| 16 Jun, 2021 | Listed for sale | $999,000 | MRED MLS |
| 17 Mar, 2023 | Sold | $216,000 | MRED MLS |
| 24 Aug, 2022 | Under contract | $269,000 | MRED MLS |
| 30 Mar, 2022 | Listed for sale | $269,000 | MRED MLS |
Room Specifics
Total Bedrooms: 4
Bedrooms Above Ground: 4
Bedrooms Below Ground: 0
Dimensions: —
Floor Type: Hardwood
Dimensions: —
Floor Type: Hardwood
Dimensions: —
Floor Type: Carpet
Full Bathrooms: 4
Bathroom Amenities: Whirlpool,Separate Shower,Steam Shower,Double Sink
Bathroom in Basement: 1
Rooms: Recreation Room
Basement Description: Finished
Other Specifics
| 2 | |
| Brick/Mortar | |
| — | |
| Deck | |
| Fenced Yard | |
| 25X125 | |
| Pull Down Stair | |
| Full | |
| Vaulted/Cathedral Ceilings, Hardwood Floors, Second Floor Laundry | |
| Range, Microwave, Dishwasher, Refrigerator, Washer, Dryer, Disposal, Stainless Steel Appliance(s), Wine Refrigerator | |
| Not in DB | |
| Park | |
| — | |
| — | |
| Gas Log, Gas Starter |
Tax History
| Year | Property Taxes |
|---|---|
| 2010 | $566 |
| 2011 | $521 |
| 2021 | $14,585 |
| 2023 | $4,500 |
Contact Agent
Nearby Similar Homes

Nearby Sold Comparables

Contact Agent
Listing Provided By
RE/MAX 10 Lincoln Park
