

356 16th Street, Silvis, Illinois 61282


$135,000
|
Sold
|
|
| Status: | Closed |
| Sqft: | 760 |
| Cost/Sqft: | $184 |
| Beds: | 2 |
| Baths: | 2 |
| Year Built: | 1957 |
| Property Taxes: | $3,099 |
| Days On Market: | 65 |
| Lot Size: | 0,13 |
Description
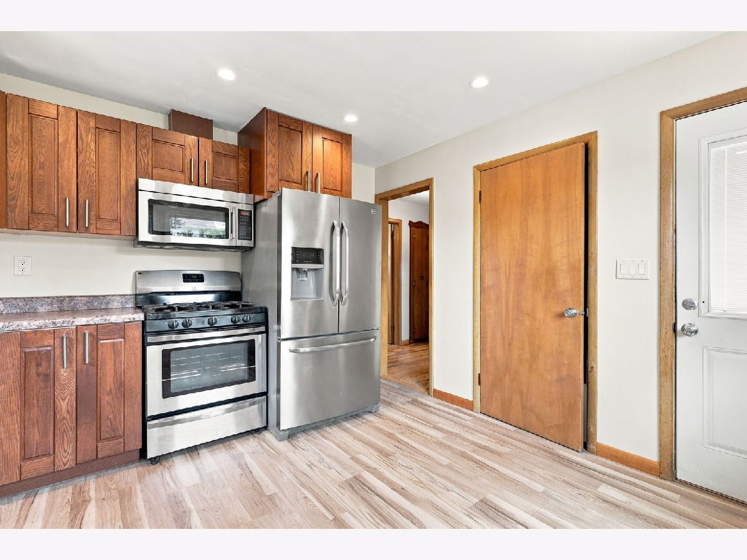
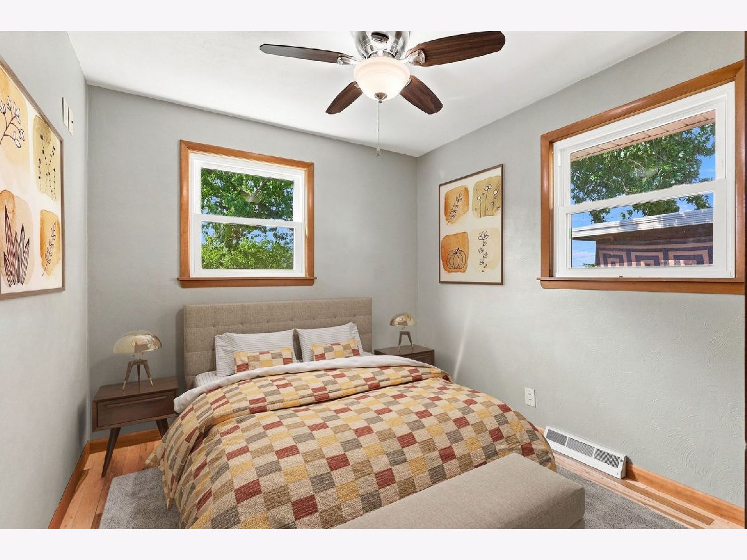
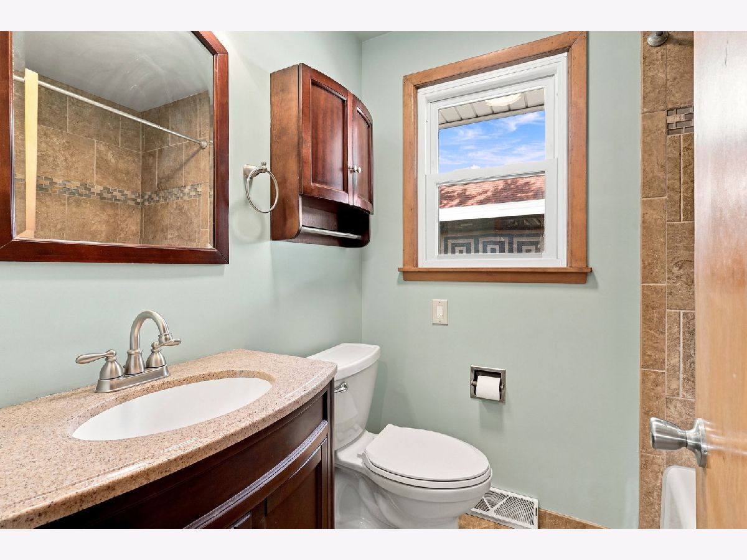
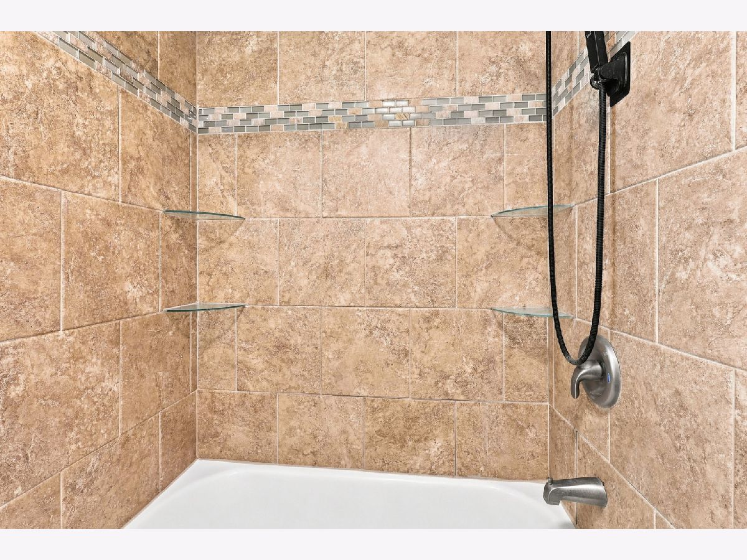
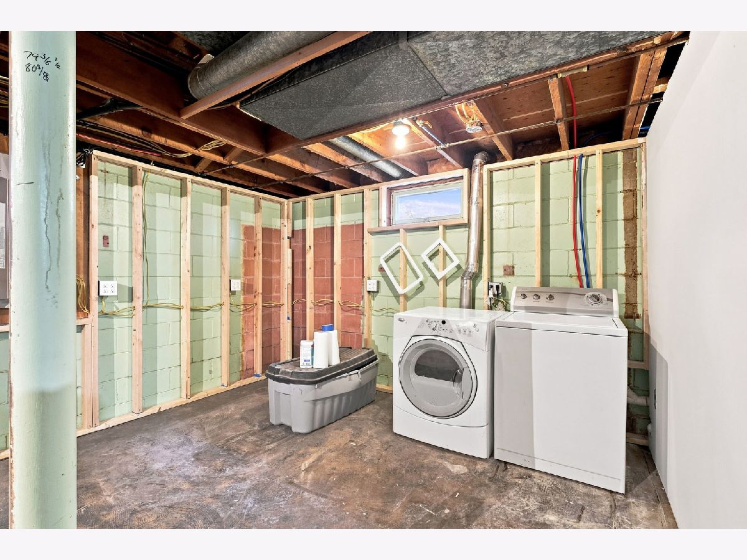
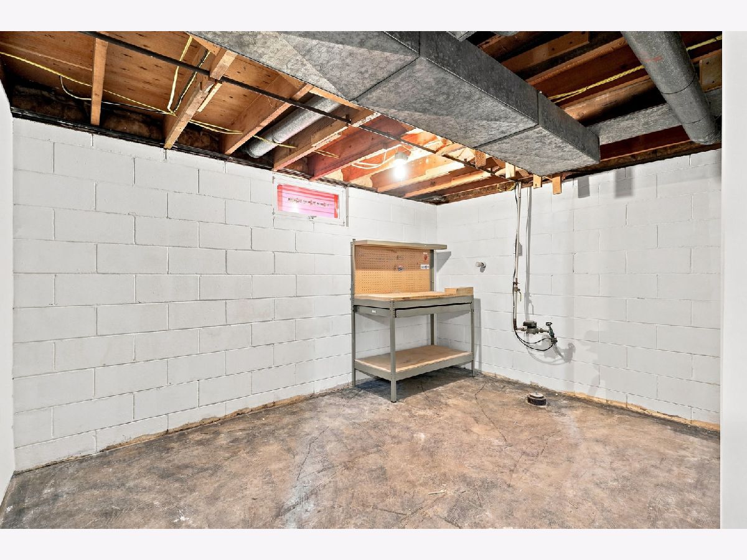
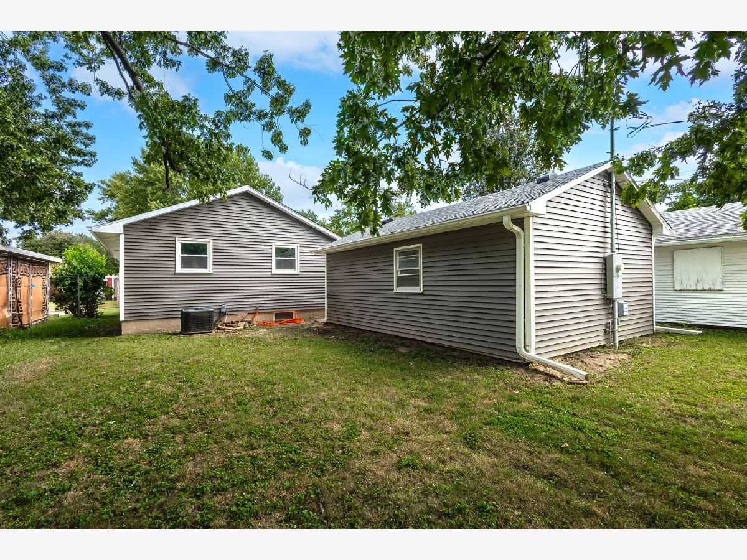
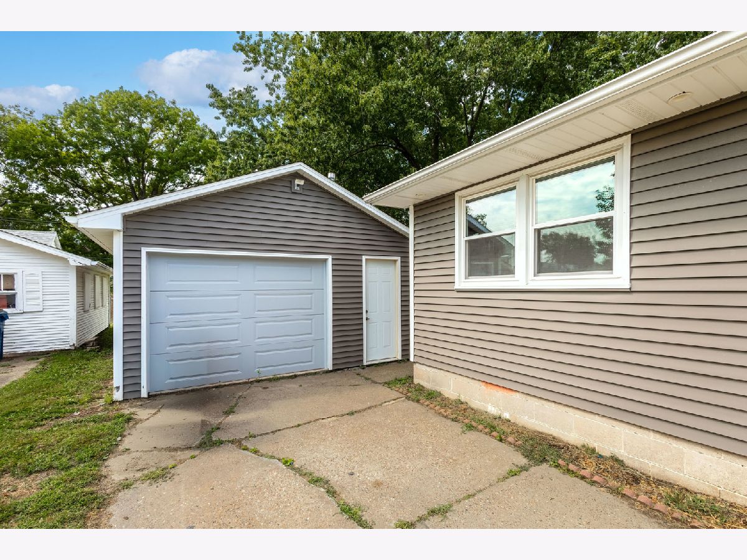
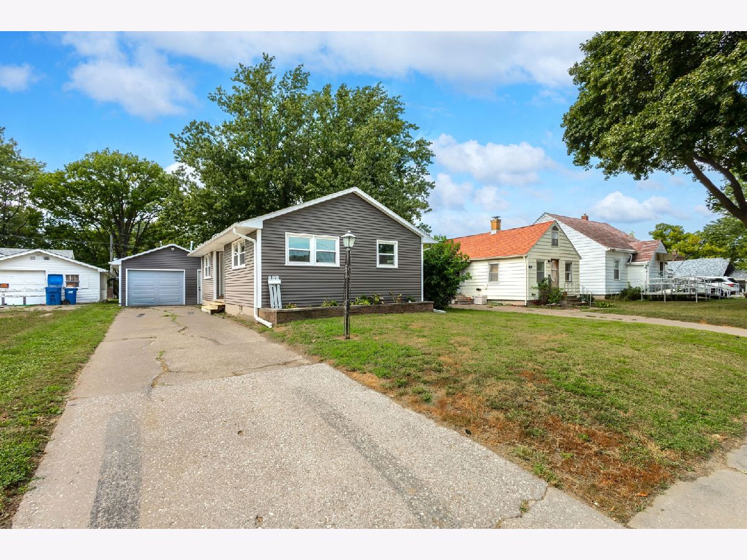
Newly updated and move-in ready! This charming 2-bedroom, 2-bath ranch offers comfortable one-level living with plenty of additional space to make your own. Numerous updates provide peace of mind, including updated electrical (2021), windows (2020), and siding, gutters, soffits, and roof (2020), water heater (2021), HVAC (2014). The kitchen and bathrooms have also been tastefully updated, making this home truly ready for its new owners. The full basement offers even more potential, with some walls already finished and ready for paint, and others studded and ready for drywall-perfect for creating a future rec room, home office, or additional living space. A convenient half bath is already located in the basement. Outside, you'll appreciate the detached 1-car garage and easy-maintenance exterior. All the big updates have been taken care of-just move in and enjoy!
Property Specifics
| Single Family | |
| — | |
| Ranch | |
| 1957 | |
| Partially Finished, Full | |
| 760 | |
| Vinyl Siding | |
| Asphalt | |
| — | |
| No | |
| 0.13 |
| Rock Island | |
| — | |
| — / Not Applicable | |
| None | |
| Public | |
| Public Sewer | |
| Central Air | |
| Gas | |
| 12751415 | |
| 0932115031 |
Property History
| DATE: | EVENT: | PRICE: | SOURCE: |
|---|---|---|---|
| 13 Oct, 2026 | Sold | $135,000 | MRED MLS |
| 13 Sep, 2026 | Under contract | $140,000 | MRED MLS |
| 10 Sep, 2026 | Listed for sale | $140,000 | MRED MLS |
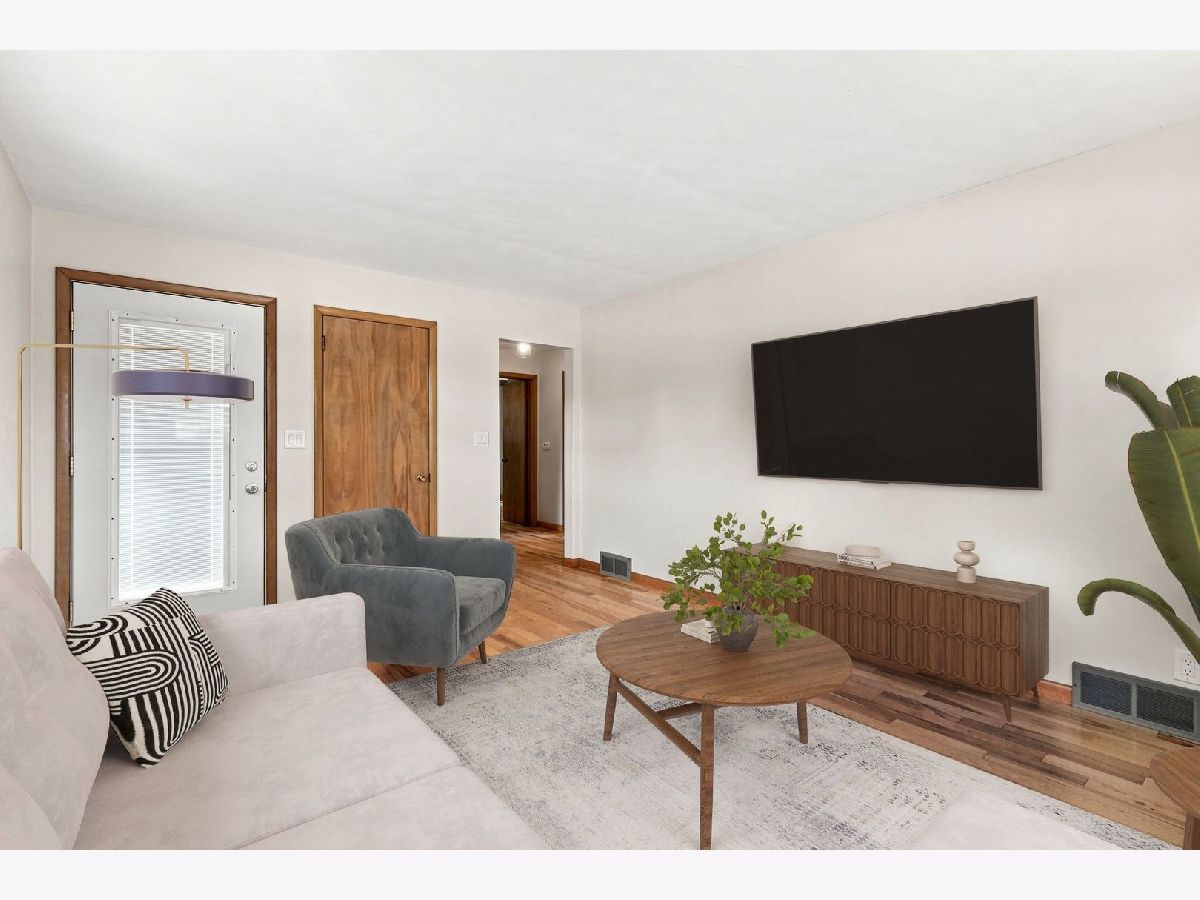
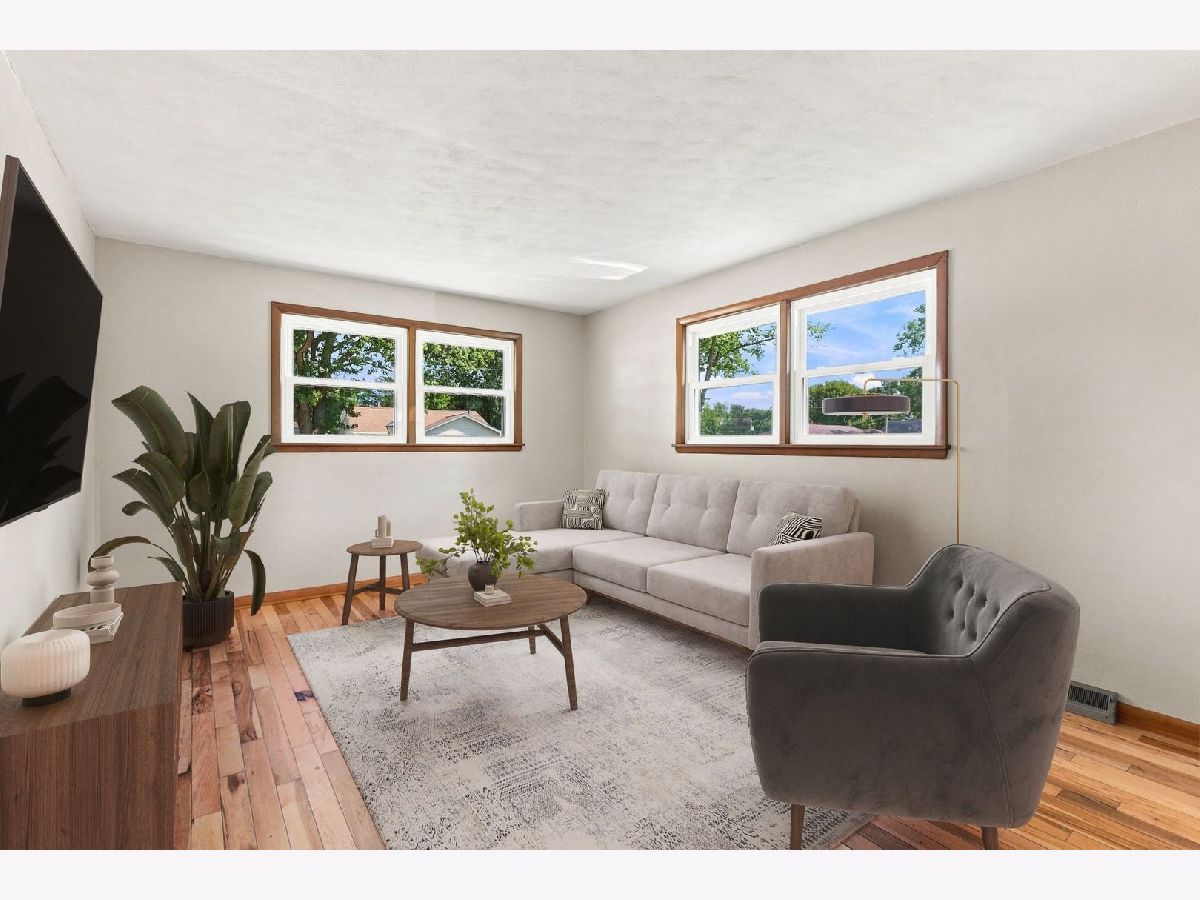
Some photos of this home have been virtually staged.












Room Specifics
Total Bedrooms: 2
Bedrooms Above Ground: 2
Bedrooms Below Ground: 0
Dimensions: 12X9
Floor Type: Wood Laminate
Dimensions: 10X9
Floor Type: Wood Laminate
Full Bathrooms: 2
Bathroom Amenities: —
Bathroom in Basement: 1
Dimensions: 15X12
Floor Type: Wood Laminate
Features: Eating Area-Table Space
Dimensions: 15X12
Floor Type: Wood Laminate
Rooms: No additional rooms
Other Specifics
| 1 | |
| Block | |
| Concrete, Heated Garage, Detached, Garage | |
| Gas Dryer Hookup, Electric Dryer Hookup | |
| Hardwood | |
| — | |
| — | |
| Level | |
| — | |
| — | |
| None | |
| Walk-In Closet(s) | |
| Range, Microwave, Refrigerator, Washer, Dryer, Disposal | |
| Not in DB | |
| — | |
| — | |
| — |
Tax History
| Year | Property Taxes |
|---|---|
| 2026 | $3,099 |
Contact Agent
Nearby Similar Homes
Nearby Sold Comparables

Contact Agent
Listing Provided By
Currents and Keys Realty
