

356 Purdue Lane, Elgin, Illinois 60123
Subdivision > College Park
Sorry, we are updating photos, please update this page in 15 minutes
$125,000
|
Sold
|
|
| Status: | Closed |
| Sqft: | 1,040 |
| Cost/Sqft: | $132 |
| Beds: | 3 |
| Baths: | 3 |
| Year Built: | 1975 |
| Property Taxes: | $5,317 |
| Days On Market: | 5212 |
| Lot Size: | 0,21 |
Description
Light & bright w/lots of newer features: roof, siding, furnace, AC, H2O heater. Almost 2100 SF of fin living space! Beautiful eat-in kitch w/bay window, maple cabinets & maple laminate floors! Downstairs makes a perfect in-law/roommate set-up: spacious FR w/built-in cabs, pool table, bedroom & full bath. Fenced yard w/patio & mature trees; 13X13 shed. Huge garage. Short sale.
Property Specifics
| Single Family | |
| — | |
| Ranch | |
| 1975 | |
| Full | |
| Vinyl Siding | |
| Asphalt, Asphalt | |
| — | |
| No | |
| 0.21 |
| Kane | |
| College Park | |
| 0 / Not Applicable | |
| None | |
| Public | |
| Public Sewer | |
| Central Air | |
| Natural Gas, Forced Air | |
| 08129316 | |
| 0621258053 |
Property History
| DATE: | EVENT: | PRICE: | SOURCE: |
|---|---|---|---|
| 12 Oct, 2007 | Sold | $205,000 | MRED MLS |
| 20 Sep, 2007 | Under contract | $213,000 | MRED MLS |
| — | Last price change | $215,000 | MRED MLS |
| 23 Jun, 2007 | Listed for sale | $219,900 | MRED MLS |
| 25 Apr, 2013 | Sold | $125,000 | MRED MLS |
| 12 Jan, 2013 | Under contract | $137,500 | MRED MLS |
| — | Last price change | $144,900 | MRED MLS |
| 2 Aug, 2012 | Listed for sale | $159,900 | MRED MLS |
Sorry, we are updating photos, please update this page in 15 minutes
Room Specifics
All Bedroom Info:
Total Bedrooms: 4
Bedrooms Above Ground: 3
Bedrooms Below Ground: 1
Total Bedrooms: 4
Bedrooms Above Ground: 3
Bedrooms Below Ground: 1
Second Bedroom Info:
Dimensions: —
Location: —Dimensions: —
Floor Type: Carpet
Third Bedroom Info:
Dimensions: —
Location: —Dimensions: —
Floor Type: Carpet
Fourth Bedroom Info:
Dimensions: —
Location: —Dimensions: —
Floor Type: Carpet
Bathroom Info:
Full Bathrooms: 3
Partial Bathrooms: 1Full Bathrooms: 3
Bathroom Amenities: —
Bathroom in Basement: 1
Kitchen Info:
Dimensions: —
Location: —Dimensions: —
Floor Type: Wood Laminate
Features: Eating Area-Table Space, Pantry-Closet
Living Room Info:
Dimensions: —
Location: —Dimensions: —
Floor Type: Carpet
Family Room Info:
Dimensions: —
Location: —Dimensions: —
Floor Type: Carpet
Additional Rooms Info:
Rooms: No additional rooms
Basement: FullRooms: No additional rooms
Other Specifics
| 2 | |
| Concrete Perimeter | |
| Garage | |
| — | |
| — | |
| — | |
| — | |
| Cul-De-Sac, Fenced Yard | |
| 120X75X110X60 | |
| — | |
| Half | |
| Wood Laminate Floors, First Floor Bedroom | |
| Range, Microwave, Dishwasher, Refrigerator, Washer, Dryer, Disposal | |
| Not in DB | |
| Sidewalks, Street Lights, Street Paved | |
| — | |
| — |
Tax History
| Year | Property Taxes |
|---|---|
| 2007 | $5,050 |
| 2013 | $5,317 |
Contact Agent
Nearby Similar Homes
36W155 Weld Road, Elgin, Illinois 60123
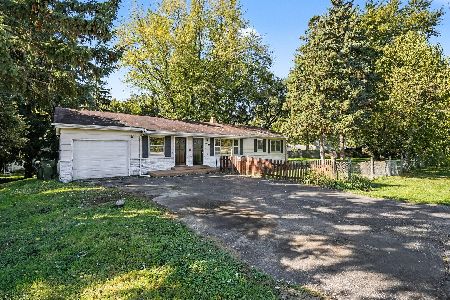
For Sale
$421,000
3 beds / 2.0 baths / 1,248 ft2
Single Family / Built: 1955
18
180 Belmont Avenue, Elgin, Illinois 60123
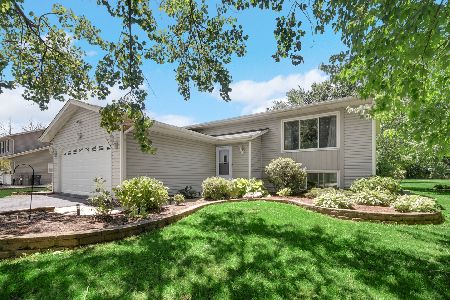
For Sale
$400,000
3 beds / 2.0 baths / 2,066 ft2
Single Family / Built: 1990
136
Nearby Sold Comparables


343 Cornell Lane, Elgin, Illinois 60123

Sold
$79,900
4 beds / 2.0 baths / 0 ft2
Single Family / Built: 1975
5478
343 Cornell Lane, Elgin, Illinois 60123
Sold
$199,900
4 beds / 3.0 baths / 0 ft2
Single Family / Built: 1975
3766
350 Cornell Lane, Elgin, Illinois 60123
Sold
$134,900
3 beds / 2.1 baths / 1,538 ft2
Single Family / Built: 1981
3268
Contact Agent
Listing Provided By
RE/MAX Excels
