

356 Ridge Avenue, Evanston, Illinois 60202


$225,000
|
Sold
|
|
| Status: | Closed |
| Sqft: | 1,000 |
| Cost/Sqft: | $230 |
| Beds: | 1 |
| Baths: | 1 |
| Year Built: | 1928 |
| Property Taxes: | $3,100 |
| Lot Size: | 0,00 |
Description
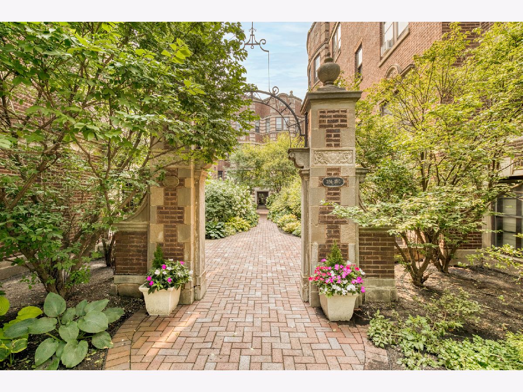
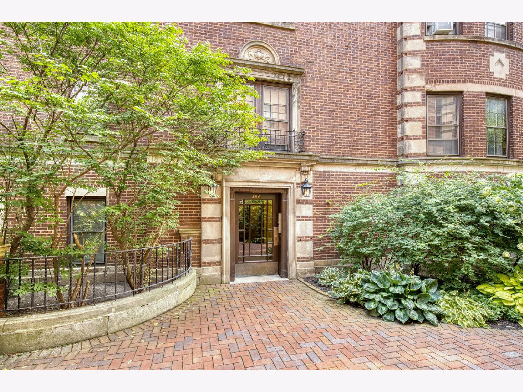
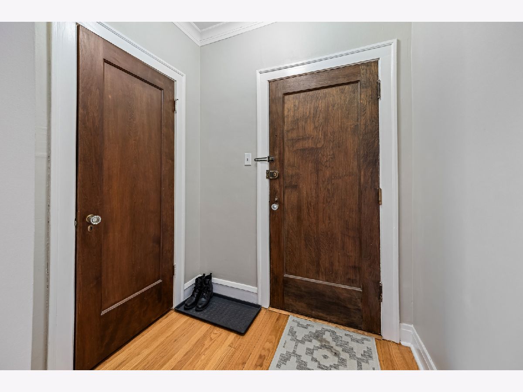
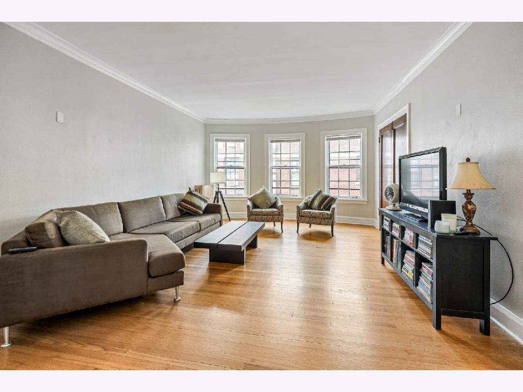
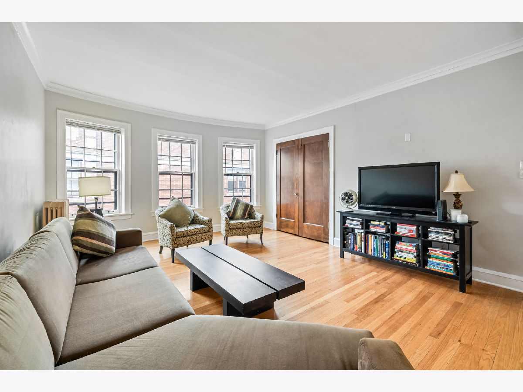
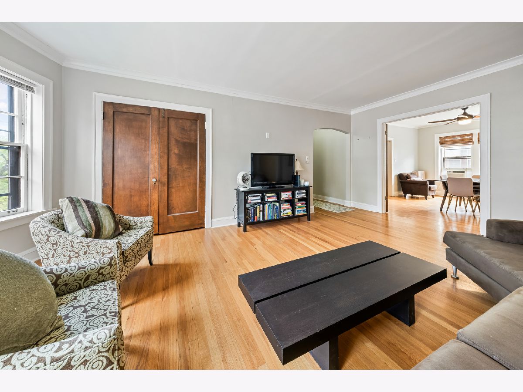
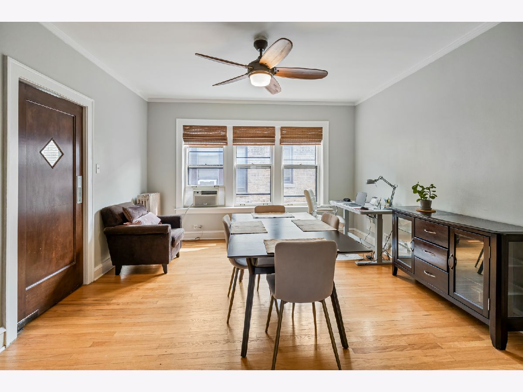
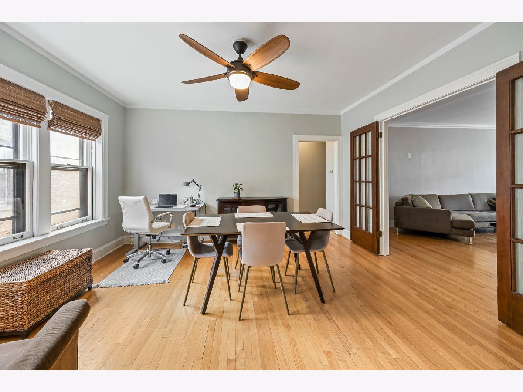
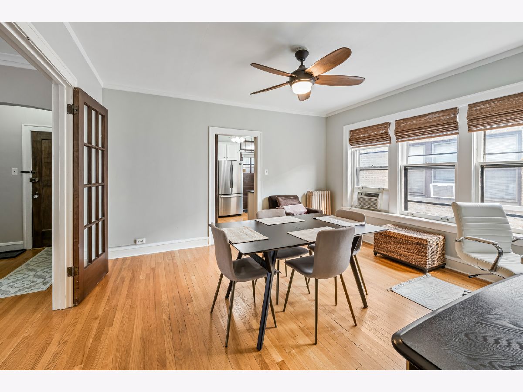
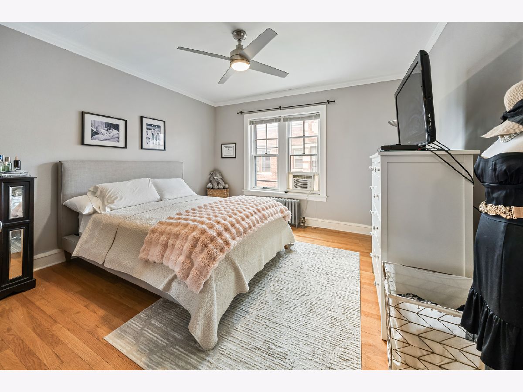
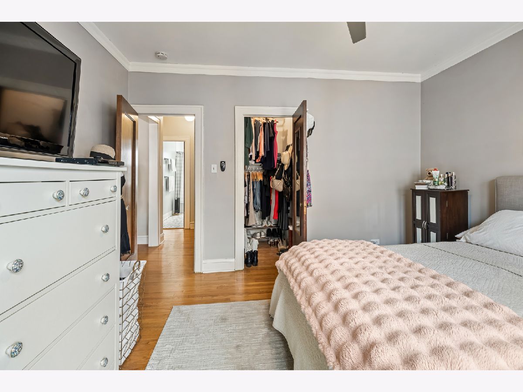
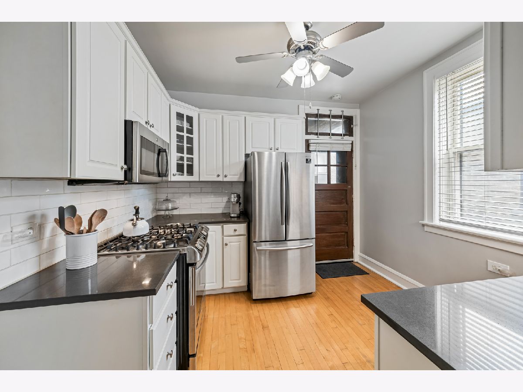
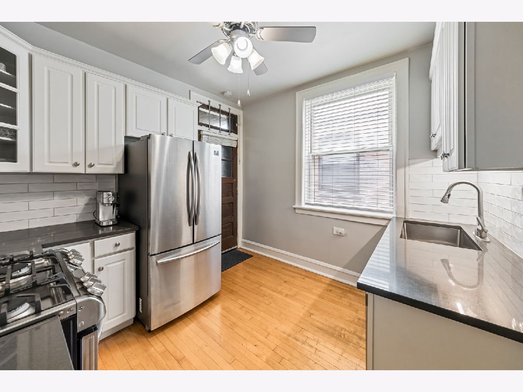
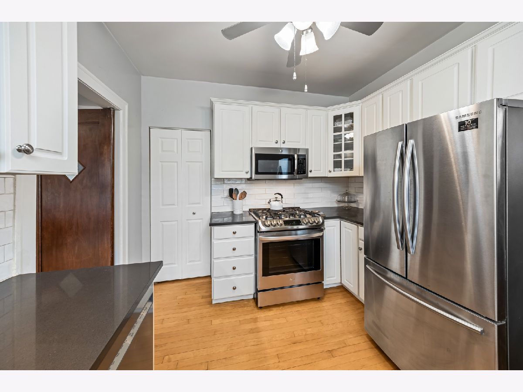
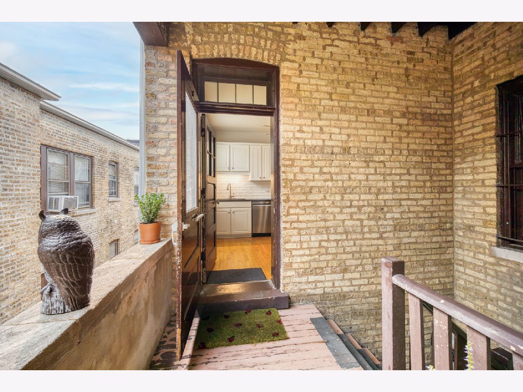
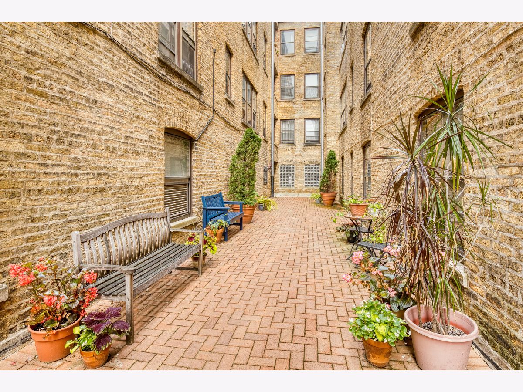
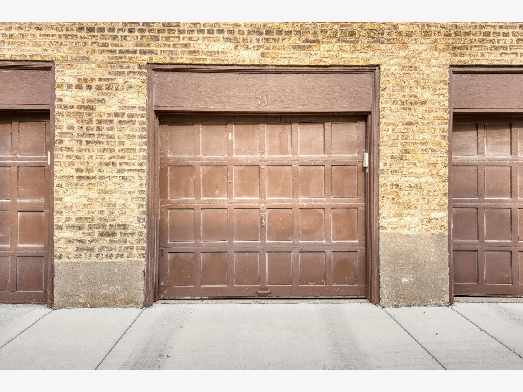
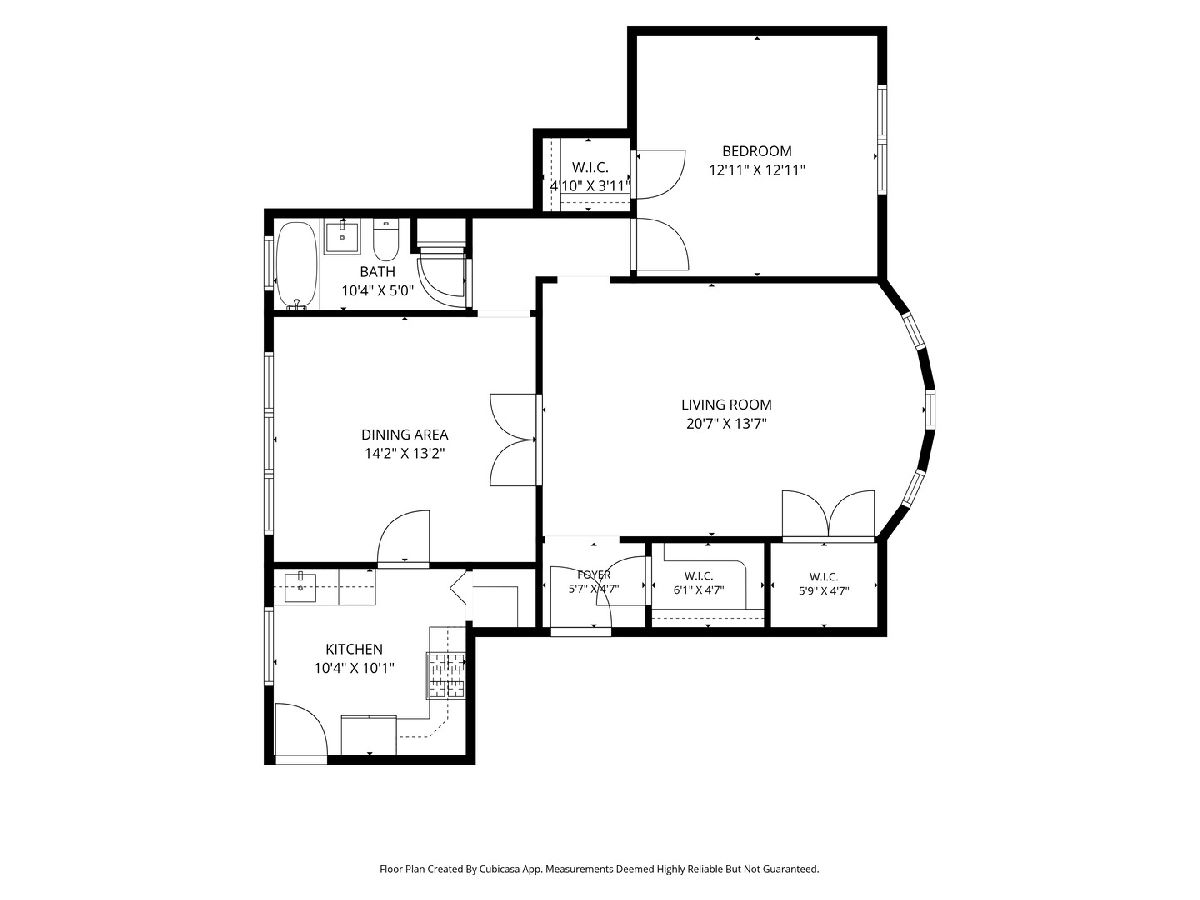
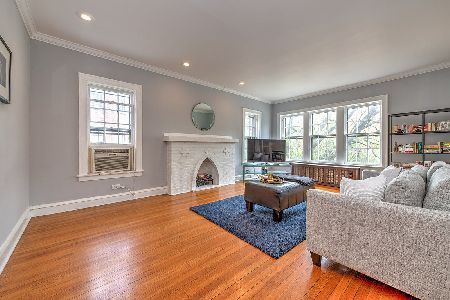
Rarely available, elegant and expansive one bedroom vintage condo with deeded and heated garage parking in Evanston's Oakton Historic District. Perched on the top floor of the historic landmark St. Francis Courts Condominium building overlooking well-manicured courtyards and treetops, the sprawling living room and formal dining room make for great entertaining. Original crown molding, french doors, a dedicated entry foyer, large and abundant closets all contribute to making this home a cut above other comparable properties. Pass through the swinging butler door to a recently updated kitchen with walk-in pantry, quartz countertops, tile backsplash, and all stainless appliances. Ideal south Evanston location close to Chicago, downtown Evanston and Lake Michigan with bus service in front, the Purple Line El and Metra commuter rail a short walk away. Low monthly assessments include central (steam) heating and cooking gas. The well-managed association is both pet and investor friendly.
Property Specifics
| Condos/Townhomes | |
| 3 | |
| — | |
| 1928 | |
| Unfinished, Exterior Entry, Full | |
| Brick | |
| Rubber | |
| — | |
| No | |
| — |
| Cook | |
| — | |
| 342 / Monthly | |
| Heat, Water, Gas, Parking, Insurance, Exterior Maintenance, Lawn Care, Scavenger, Snow Removal | |
| Lake Michigan, Public | |
| Public Sewer, Storm Sewer | |
| Window Unit(s) | |
| Gas | |
| 12731635 | |
| 11301060391018 |
Nearby Schools
| NAME: | DISTRICT: | DISTANCE: | |
|---|---|---|---|
|
Grade School
Oakton Elementary School |
65 | — | |
|
Middle School
Chute Middle School |
65 | Not in DB | |
|
High School
Evanston Twp High School |
202 | Not in DB | |
Room Specifics
Total Bedrooms: 1
Bedrooms Above Ground: 1
Bedrooms Below Ground: 0
Dimensions: 13X13
Floor Type: Hardwood
Full Bathrooms: 1
Bathroom Amenities: —
Bathroom in Basement: 0
Dimensions: 14X13
Floor Type: Hardwood
Dimensions: 10X10
Floor Type: Hardwood
Dimensions: 14X21
Floor Type: Hardwood
Rooms: Foyer
Name: Foyer
Dimensions: 5X6
Floor Type: Hardwood
Other Specifics
| 1 | |
| Concrete Perimeter | |
| Garage Door Opener, Heated Garage, Garage Owned, Attached, Garage | |
| Common Area, Sink | |
| — | |
| — | |
| — | |
| — | |
| Common | |
| — | |
| None | |
| — | |
| — | |
| Not in DB | |
| — | |
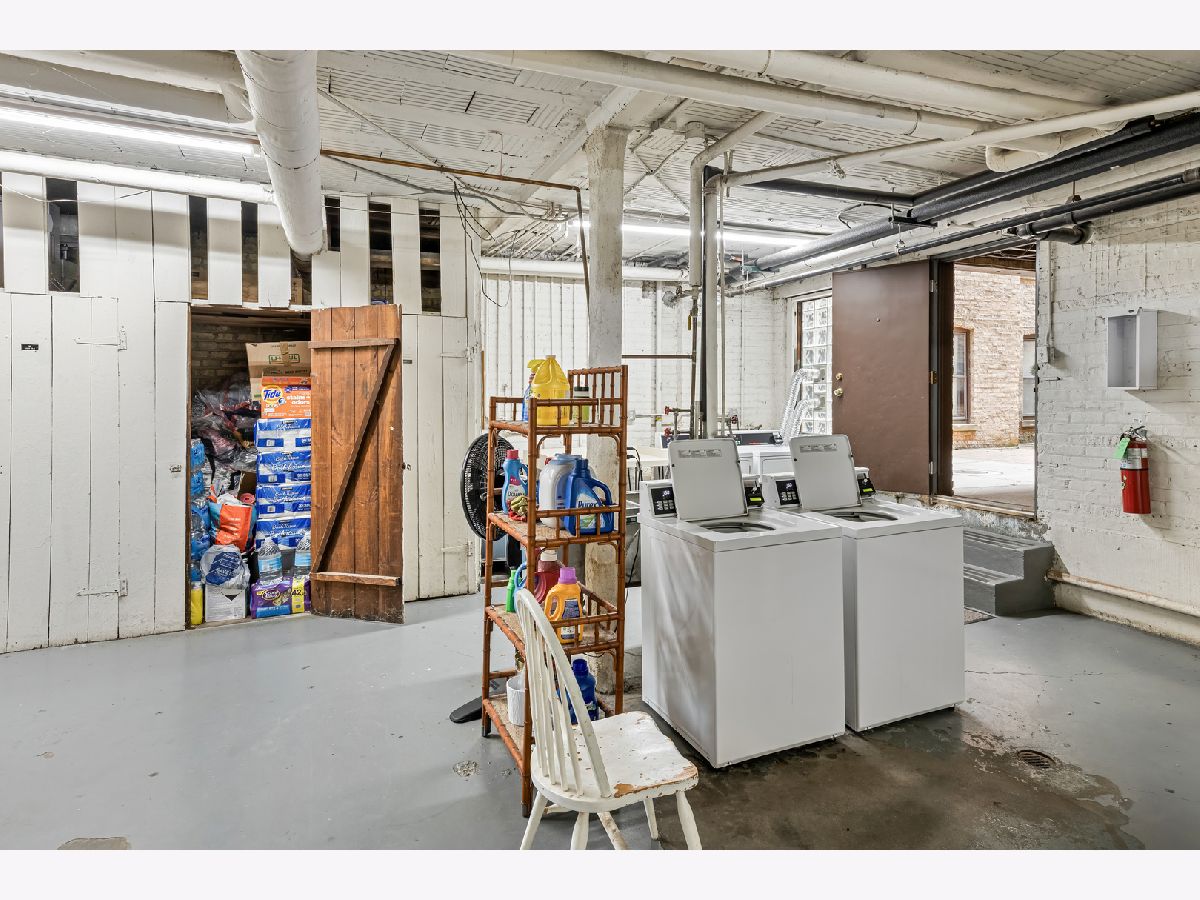
| Bike Room/Bike Trails, Coin Laundry, Storage, Intercom, Public Bus, School Bus, Security Lighting | |
| — |
Contact Agent
Nearby Similar Homes
Nearby Sold Comparables

Contact Agent
Listing Provided By
Pyne Properties, LLC
