

35652 Jay Drive, Custer Park, Illinois 60481


$376,000
|
Sold
|
|
| Status: | Closed |
| Sqft: | 2,000 |
| Cost/Sqft: | $185 |
| Beds: | 4 |
| Baths: | 3 |
| Year Built: | — |
| Property Taxes: | $4,690 |
| Lot Size: | 0,64 |
Description
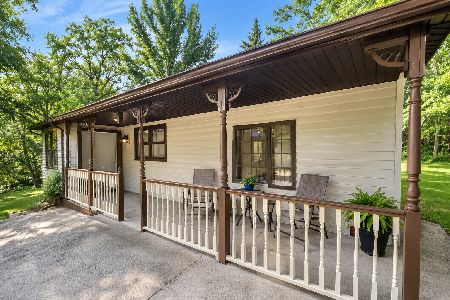
MULTIPLE OFFERS RECEIVED. FINAL + BEST OFFERS DUE BY 6/22/26 AT NOON. Experience the perfect blend of modern updates and country living in this beautifully renovated 4-bedroom, 2.5-bath ranch on a spacious 0.64-acre lot. Thoughtfully updated throughout, this move-in-ready home features a stunning kitchen with custom cabinetry, quartz countertops, and a premium stainless steel KitchenAid appliance package. Additional recent improvements include luxury vinyl plank flooring, an updated fireplace surround, and a remodeled hall bath. The functional floor plan offers a spacious primary suite with a walk-in closet and private en-suite bath. The second bedroom also features a walk-in closet and private half bath, while two additional bedrooms provide comfortable living space and ample storage. Outside, the expansive fenced backyard is designed for hobby farming, gardening, entertaining, and recreation. Enjoy summer days in the above-ground pool, host gatherings on the large deck, grow your own produce in the greenhouse, and raise chickens in the poultry coop. Mature trees provide beauty, shade, and privacy throughout the property. Car enthusiasts and hobbyists will appreciate the impressive 4-car tandem detached garage, offering exceptional storage and workspace. Additional highlights include a whole-house generator, camper/boat parking pad, fenced backyard, and two bedroom suites. Offering modern amenities, room to grow, and the opportunity for a self-sufficient lifestyle, this unique property delivers peaceful country living with convenient access to nearby amenities. Located in the sought-after Reed-Custer School District and benefiting from affordable property taxes, this is a rare opportunity you won't want to miss. Schedule your private tour today and make this exceptional property your next home.
Property Specifics
| Single Family | |
| — | |
| — | |
| — | |
| — | |
| — | |
| — | |
| — | |
| No | |
| 0.64 |
| Will | |
| — | |
| 0 / Not Applicable | |
| — | |
| — | |
| — | |
| — | |
| — | |
| 12600536 | |
| 0125194040020000 |
Nearby Schools
| NAME: | DISTRICT: | DISTANCE: | |
|---|---|---|---|
|
Grade School
Reed-custer Primary School |
255U | — | |
|
Middle School
Reed-custer Middle School |
255U | Not in DB | |
|
High School
Reed-custer High School |
255U | Not in DB | |


Room Specifics
Total Bedrooms: 4
Bedrooms Above Ground: 4
Bedrooms Below Ground: 0
Full Bathrooms: 3
Bathroom Amenities: —
Bathroom in Basement: 0
Rooms: —
Other Specifics
| 4 | |
| — | |
| — | |
| — | |
| — | |
| — | |
| — | |
| — | |
| 75x270x132x283 | |
| — | |
| — | |
| — | |
| — | |
| Not in DB | |
| — | |
| — | |
| — |
Contact Agent
Nearby Similar Homes
Nearby Sold Comparables




Contact Agent
Listing Provided By
@properties Christie's International Real Estate
