

35W058 Route 31 Highway, South Elgin, Illinois 60177
Sorry, we are updating photos, please update this page in 15 minutes
$274,500
|
Sold
|
|
| Status: | Closed |
| Sqft: | 2,600 |
| Cost/Sqft: | $109 |
| Beds: | 3 |
| Baths: | 3 |
| Year Built: | 1961 |
| Property Taxes: | $6,360 |
| Days On Market: | 5379 |
| Lot Size: | 1,14 |
Description
Wonderful log sided hillside ranch home w/ barn set on 1.14 acres of wooded land. Updated & meticulously maintained home features two level deck, wall of windows overlooking paddock & woods. Great island Kitchen w/ fireplace in dining area. Fantastic lower level family room with bar, pool table, fireplace, double patio doors to deck & 4 person hot tub! Attached 2.5 car garage, back up generator, roof-windows 10 yrs
Property Specifics
| Single Family | |
| — | |
| Ranch | |
| 1961 | |
| Full | |
| Log | |
| Asphalt | |
| RANCH | |
| No | |
| 1.14 |
| Kane | |
| — | |
| 0 / Not Applicable | |
| None | |
| Private Well | |
| Septic-Private | |
| Central Air | |
| Natural Gas, Baseboard, Zoned | |
| 07999390 | |
| 0903426006 |
Nearby Schools
| NAME: | DISTRICT: | DISTANCE: | |
|---|---|---|---|
|
Grade School
Wild Rose Elementary School |
303 | — | |
|
Middle School
Haines Middle School |
303 | Not in DB | |
|
High School
St Charles North High School |
303 | Not in DB | |
Property History
| DATE: | EVENT: | PRICE: | SOURCE: |
|---|---|---|---|
| 22 Jun, 2012 | Sold | $274,500 | MRED MLS |
| 12 Apr, 2012 | Under contract | $284,500 | MRED MLS |
| 19 Feb, 2012 | Listed for sale | $284,500 | MRED MLS |
Sorry, we are updating photos, please update this page in 15 minutes
Room Specifics
All Bedroom Info:
Total Bedrooms: 3
Bedrooms Above Ground: 3
Bedrooms Below Ground: 0
Total Bedrooms: 3
Bedrooms Above Ground: 3
Bedrooms Below Ground: 0
Second Bedroom Info:
Dimensions: —
Location: —Dimensions: —
Floor Type: Carpet
Third Bedroom Info:
Dimensions: —
Location: —Dimensions: —
Floor Type: Carpet
Bathroom Info:
Full Bathrooms: 3
Partial Bathrooms: 0Full Bathrooms: 3
Bathroom Amenities: —
Bathroom in Basement: 1
Dining Room Info:
Dimensions: —
Location: —Dimensions: —
Floor Type: Vinyl
Kitchen Info:
Dimensions: —
Location: —Dimensions: —
Floor Type: Vinyl
Features: Eating Area-Table Space, Island
Laundry Room Info:
Dimensions: —
Location: —Dimensions: —
Floor Type: Vinyl
Living Room Info:
Dimensions: —
Location: —Dimensions: —
Floor Type: Carpet
Family Room Info:
Dimensions: —
Location: —Dimensions: —
Floor Type: Carpet
Additional Rooms Info:
Rooms: No additional rooms
Basement: FullRooms: No additional rooms
Other Specifics
| 2 | |
| Concrete Perimeter | |
| Garage | |
| — | |
| — | |
| — | |
| Deck, Hot Tub, Storms/Screens | |
| Fenced Yard, Nature Preserve Adjacent, Horses Allowed, Paddock, Wooded | |
| 168.11 X 280 X 159.99 X 33 | |
| — | |
| Full | |
| Bar-Dry, Hardwood Floors, First Floor Bedroom, First Floor Full Bath | |
| Double Oven, Dishwasher, Refrigerator, Bar Fridge, Washer, Dryer, Trash Compactor | |
| Not in DB | |
| Horse-Riding Trails, Street Lights, Street Paved | |
| — | |
| Wood Burning |
Tax History
| Year | Property Taxes |
|---|---|
| 2012 | $6,360 |
Contact Agent
Nearby Similar Homes
125 Middle Street, South Elgin, Illinois 60177
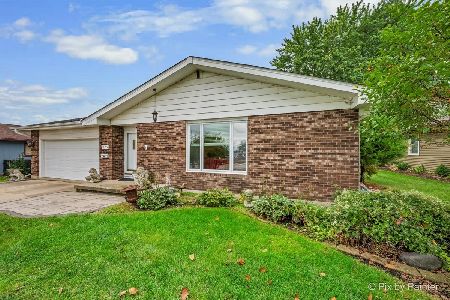
For Sale
$315,000
3 beds / 1.1 baths / 1,500 ft2
Single Family / Built: 1978
46
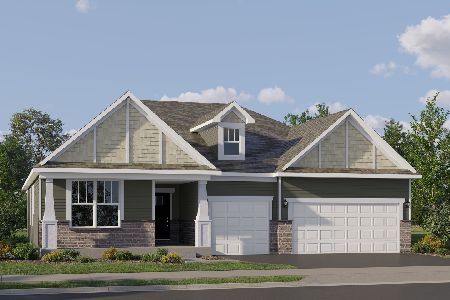
586 Liberty Avenue, South Elgin, Illinois 60177

For Sale
$425,000
3 beds / 2.1 baths / 1,730 ft2
Single Family / Built: 1989
61
732 Robertson Road, South Elgin, Illinois 60177
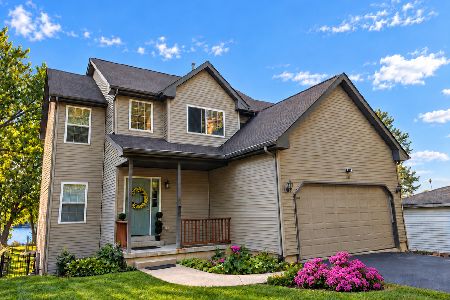
For Sale
$579,900
4 beds / 4.0 baths / 2,900 ft2
Single Family / Built: 2000
28
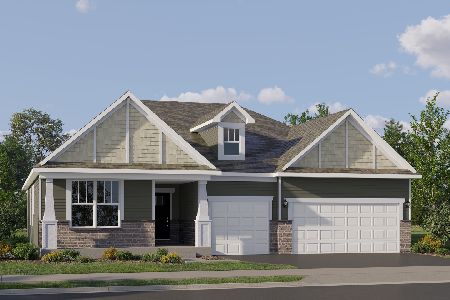
Nearby Sold Comparables
34 La Fox Street, South Elgin, Illinois 60177
Sold
$394,900
5 beds / 2.2 baths / 2,300 ft2
Single Family / Built: 1910
139
35W092 Route 31 Highway, South Elgin, Illinois 60177

Sold
$324,000
5 beds / 4.1 baths / 0 ft2
Single Family / Built: 1966
6198
95 La Fox Street, South Elgin, Illinois 60177
Sold
$74,900
1 beds / 1.0 baths / 795 ft2
Single Family / Built: 1920
4431


125 Middle Street, South Elgin, Illinois 60177
Sold
$200,000
3 beds / 1.1 baths / 1,500 ft2
Single Family / Built: 1978
2771
Contact Agent
Listing Provided By
RE/MAX Villager
