

36 Hartford Drive, Schaumburg, Illinois 60193
Subdivision > Pheasant Walk
Sorry, we are updating photos, please update this page in 15 minutes
$234,000
|
Sold
|
|
| Status: | Closed |
| Sqft: | 1,725 |
| Cost/Sqft: | $133 |
| Beds: | 3 |
| Baths: | 2 |
| Year Built: | 1978 |
| Property Taxes: | $1,716 |
| Days On Market: | 5024 |
| Lot Size: | 0,00 |
Description
Spacious ranch style home located in Pheasant Walk. This home features newer furnace, HWH, A/C & roof. The home is well maintained. The spacious master bedroom has 2 separate closets, master bath and separate vanity area. Office located off the foyer. The family room features brick fireplace & sliding doors opening to a covered deck. Large open basement. Great location close to shopping & parks, backs to open field.
Property Specifics
| Single Family | |
| — | |
| Bungalow | |
| 1978 | |
| Full | |
| Brick | |
| Asphalt | |
| — | |
| No | |
| — |
| Cook | |
| Pheasant Walk | |
| 0 / Not Applicable | |
| None | |
| Lake Michigan | |
| Public Sewer | |
| Central Air | |
| Natural Gas, Forced Air | |
| 08261625 | |
| 07273040750000 |
Nearby Schools
| NAME: | DISTRICT: | DISTANCE: | |
|---|---|---|---|
|
Grade School
Edwin Aldrin Elementary School |
54 | — | |
|
Middle School
Robert Frost Junior High School |
54 | Not in DB | |
|
High School
Schaumburg High School |
211 | Not in DB | |
Property History
| DATE: | EVENT: | PRICE: | SOURCE: |
|---|---|---|---|
| 7 May, 2013 | Sold | $234,000 | MRED MLS |
| 26 Feb, 2013 | Under contract | $229,900 | MRED MLS |
| 30 Jan, 2013 | Listed for sale | $229,900 | MRED MLS |
Sorry, we are updating photos, please update this page in 15 minutes
Room Specifics
All Bedroom Info:
Total Bedrooms: 3
Bedrooms Above Ground: 3
Bedrooms Below Ground: 0
Total Bedrooms: 3
Bedrooms Above Ground: 3
Bedrooms Below Ground: 0
Second Bedroom Info:
Dimensions: —
Location: —Dimensions: —
Floor Type: Carpet
Third Bedroom Info:
Dimensions: —
Location: —Dimensions: —
Floor Type: Carpet
Bathroom Info:
Full Bathrooms: 2
Partial Bathrooms: 0Full Bathrooms: 2
Bathroom Amenities: —
Bathroom in Basement: 0
Dining Room Info:
Dimensions: —
Location: —Dimensions: —
Floor Type: Carpet
Kitchen Info:
Dimensions: —
Location: —Dimensions: —
Floor Type: Vinyl
Features: Eating Area-Table Space
Living Room Info:
Dimensions: —
Location: —Dimensions: —
Floor Type: Carpet
Family Room Info:
Dimensions: —
Location: —Dimensions: —
Floor Type: Carpet
Additional Rooms Info:
Rooms: Office, Recreation Room, Storage
Basement: FullRooms: Office, Recreation Room, Storage
Other Specifics
| 2 | |
| Concrete Perimeter | |
| Garage | |
| — | |
| — | |
| — | |
| Deck | |
| — | |
| 56X121X70X119 | |
| — | |
| Full | |
| First Floor Bedroom, First Floor Full Bath | |
| Range, Dishwasher, Refrigerator, Washer, Dryer, Disposal | |
| Not in DB | |
| — | |
| — | |
| Wood Burning |
Tax History
| Year | Property Taxes |
|---|---|
| 2013 | $1,716 |
Contact Agent
Nearby Similar Homes
128 Hunter's Circle, Schaumburg, Illinois 60193
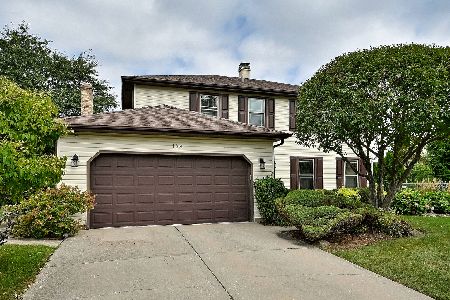
For Sale
$589,900
4 beds / 2.1 baths / 2,212 ft2
Single Family / Built: 1978
46
1222 Laurel Lane, Schaumburg, Illinois 60193

Foreclosure
$320,000
3 beds / 1.1 baths / 1,647 ft2
Single Family / Built: 1971
29
1400 Marion Street, Schaumburg, Illinois 60193
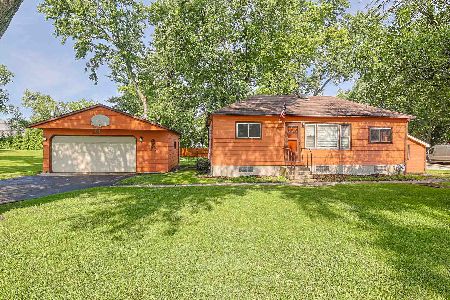
For Sale
$350,000
3 beds / 1.0 baths / 880 ft2
Single Family / Built: —
133
218 Desmond Drive, Schaumburg, Illinois 60193
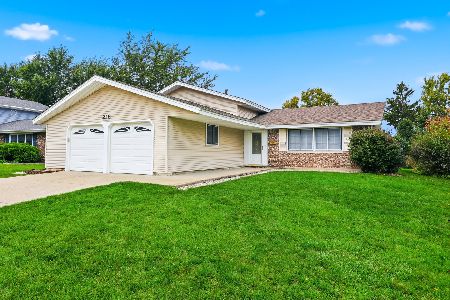
For Sale
$435,000
3 beds / 2.0 baths / 1,742 ft2
Single Family / Built: 1970
17
740 Terrace Court, Schaumburg, Illinois 60193
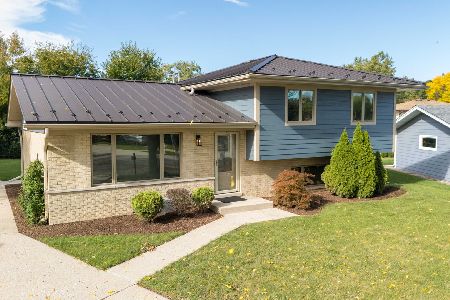
For Sale
$649,000
4 beds / 2.0 baths / 1,800 ft2
Single Family / Built: 1977
112
1431 Marion Street, Schaumburg, Illinois 60193
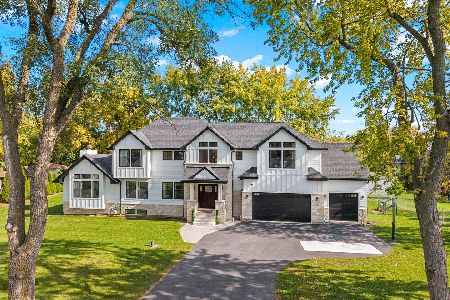
For Sale
$1,100,000
4 beds / 3.1 baths / 2,648 ft2
Single Family / Built: —
7
Nearby Sold Comparables

932 Pheasant Walk Drive, Schaumburg, Illinois 60193
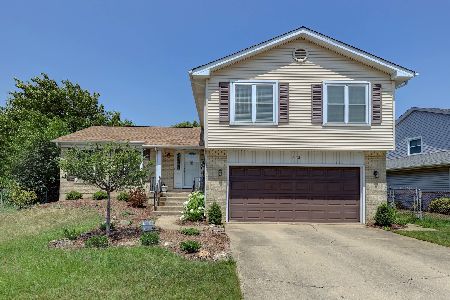
Sold
$425,000
3 beds / 2.1 baths / 1,948 ft2
Single Family / Built: 1978
1242
917 Pheasant Walk, Schaumburg, Illinois 60193

Sold
$400,000
4 beds / 3.2 baths / 2,806 ft2
Single Family / Built: 1979
5255
Contact Agent
Listing Provided By
Coldwell Banker Residential Brokerage
