

360 Fox Hunt Trail, Barrington, Illinois 60010
Subdivision > Fox Point
Sorry, we are updating photos, please update this page in 15 minutes
$640,000
|
Sold
|
|
| Status: | Closed |
| Sqft: | 4,128 |
| Cost/Sqft: | $162 |
| Beds: | 5 |
| Baths: | 3 |
| Year Built: | 1968 |
| Property Taxes: | $12,403 |
| Days On Market: | 5644 |
| Lot Size: | 0,53 |
Description
STUNNING! Fox Point 5 bed with English/WO fin. basement & 1st floor Den. Hardwood Flr, New kit. w/granite & SS and bumped out EA. New gorgeous Hall and Master Bath, LL carpet, custom moldings and master W/I closet. LL finished with wet bar. Decorated to Perfection and ready to move in. Newer furnace and AC. Professionally landscaped cul-de-sac lot. Tiered deck.
Property Specifics
| Single Family | |
| — | |
| Colonial | |
| 1968 | |
| Partial | |
| Brick, Cedar | |
| Asphalt | |
| — | |
| No | |
| 0.53 |
| Lake | |
| Fox Point | |
| 870 / Annual | |
| Clubhouse, Pool, Lake Rights, Other | |
| Public | |
| Public Sewer | |
| Central Air | |
| Natural Gas, Forced Air | |
| 07808199 | |
| 14313010470000 |
Nearby Schools
| NAME: | DISTRICT: | DISTANCE: | |
|---|---|---|---|
|
Grade School
Arnett C Lines Elementary School |
220 | — | |
|
Middle School
Barrington Middle School-station |
220 | Not in DB | |
|
High School
Barrington High School |
220 | Not in DB | |
Property History
| DATE: | EVENT: | PRICE: | SOURCE: |
|---|---|---|---|
| 20 Jul, 2011 | Sold | $640,000 | MRED MLS |
| 19 May, 2011 | Under contract | $669,000 | MRED MLS |
| 15 May, 2011 | Listed for sale | $669,000 | MRED MLS |
Sorry, we are updating photos, please update this page in 15 minutes
Room Specifics
All Bedroom Info:
Total Bedrooms: 5
Bedrooms Above Ground: 5
Bedrooms Below Ground: 0
Total Bedrooms: 5
Bedrooms Above Ground: 5
Bedrooms Below Ground: 0
Second Bedroom Info:
Dimensions: —
Location: —Dimensions: —
Floor Type: Hardwood
Third Bedroom Info:
Dimensions: —
Location: —Dimensions: —
Floor Type: Hardwood
Fourth Bedroom Info:
Dimensions: —
Location: —Dimensions: —
Floor Type: Hardwood
Bathroom Info:
Full Bathrooms: 3
Partial Bathrooms: 1Full Bathrooms: 3
Bathroom Amenities: Separate Shower
Bathroom in Basement: 0
Dining Room Info:
Dimensions: —
Location: —Dimensions: —
Floor Type: Hardwood
Kitchen Info:
Dimensions: —
Location: —Dimensions: —
Floor Type: Hardwood
Features: Eating Area-Table Space
Laundry Room Info:
Dimensions: —
Location: —Dimensions: —
Floor Type: Other
Living Room Info:
Dimensions: —
Location: —Dimensions: —
Floor Type: Hardwood
Family Room Info:
Dimensions: —
Location: —Dimensions: —
Floor Type: Carpet
Additional Rooms Info:
Rooms: Bedroom 5, Den, Eating Area, Foyer, Game Room, Mud Room, Recreation Room
Basement: PartialRooms: Bedroom 5, Den, Eating Area, Foyer, Game Room, Mud Room, Recreation Room
Other Specifics
| 2 | |
| — | |
| Garage | |
| — | |
| — | |
| — | |
| Deck, Storms/Screens | |
| Cul-De-Sac, Irregular Lot, Landscaped, Wooded | |
| 66X175X197X235 | |
| — | |
| Full | |
| Bar-Wet, Hardwood Floors, First Floor Laundry | |
| Range, Dishwasher, Refrigerator, Disposal, Stainless Steel Appliance(s) | |
| Not in DB | |
| Clubhouse, Pool, Tennis Courts, Street Paved | |
| — | |
| — |
Tax History
| Year | Property Taxes |
|---|---|
| 2011 | $12,403 |
Contact Agent
Nearby Similar Homes
662 Bent Ridge Lane, Barrington, Illinois 60010
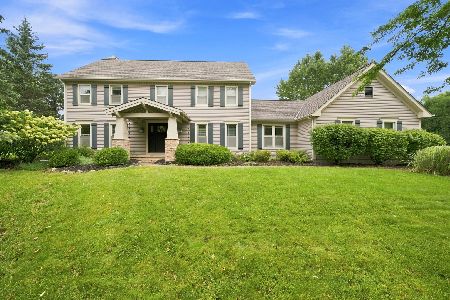
For Sale
$849,900
4 beds / 3.0 baths / 3,434 ft2
Single Family / Built: 1987
18
715 Main Street, Barrington, Illinois 60010

For Sale
$480,000
3 beds / 1.1 baths / 1,555 ft2
Single Family / Built: 1958
119
123 Kainer Avenue, Barrington, Illinois 60010

For Sale
$650,000
4 beds / 2.1 baths / 2,038 ft2
Single Family / Built: 1976
117
983 Bosworthfield Road, Barrington, Illinois 60010
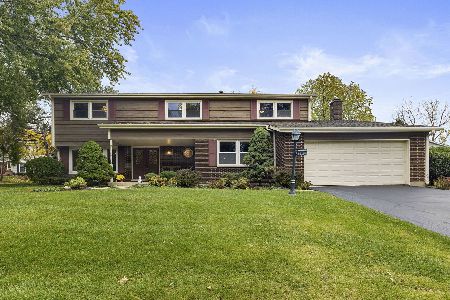
For Sale
$629,900
4 beds / 2.1 baths / 3,155 ft2
Single Family / Built: 1976
11
145 Walton Street, Barrington, Illinois 60010

For Sale
$599,900
3 beds / 2.1 baths / 2,558 ft2
Single Family / Built: 1967
11
Nearby Sold Comparables

357 Beverly Road, Barrington, Illinois 60010

Sold
$384,900
4 beds / 2.1 baths / 2,340 ft2
Single Family / Built: 1971
2105

347 Beverly Road, Barrington, Illinois 60010

Sold
$535,000
4 beds / 3.0 baths / 2,200 ft2
Single Family / Built: 1966
1545
331 Beverly Road, Barrington, Illinois 60010

Sold
$499,000
4 beds / 3.0 baths / 2,999 ft2
Single Family / Built: 1963
2280
Contact Agent
Listing Provided By
Baird & Warner
