

360 Heather Avenue, Grayslake, Illinois 60030
Subdivision > Manor
Sorry, we are updating photos, please update this page in 15 minutes
$130,000
|
Sold
|
|
| Status: | Closed |
| Sqft: | 936 |
| Cost/Sqft: | $153 |
| Beds: | 3 |
| Baths: | 1 |
| Year Built: | 1959 |
| Property Taxes: | $4,550 |
| Days On Market: | 3812 |
| Lot Size: | 0,00 |
Description
This location is a selling machine! *Unique kitchen design with lots of counter space+under-cabinet lighting *Bay window in living room *Interior doors all oak paneled doors *Ceiling fan-lights in all rooms *Approx 4' deep crawlspace & spacious attic w/pull down stairs provides loads of storage space *Fully fenced yard with patio & fire pit *Expert short sale agent+attorney representation *Walking distance to schools, Metra, downtown Grayslake, bike paths, retail, play parks *Manor Lake with fishing, swimming, beach, community events year-round 2 blocks away *Centrally located between Chicago & Milwaukee
Property Specifics
| Single Family | |
| — | |
| Ranch | |
| 1959 | |
| None | |
| Vinyl Siding | |
| Asphalt | |
| — | |
| No | |
| — |
| Lake | |
| Manor | |
| 0 / Not Applicable | |
| None | |
| Public | |
| Public Sewer | |
| Central Air | |
| Natural Gas, Forced Air | |
| 09244122 | |
| 06261010260000 |
Nearby Schools
| NAME: | DISTRICT: | DISTANCE: | |
|---|---|---|---|
|
Grade School
Woodview School |
46 | — | |
|
Middle School
Frederick School |
46 | Not in DB | |
|
High School
Grayslake Central High School |
127 | Not in DB | |
|
Alternate Elementary School
Frederick School |
— | Not in DB | |
Property History
| DATE: | EVENT: | PRICE: | SOURCE: |
|---|---|---|---|
| 29 Sep, 2016 | Sold | $130,000 | MRED MLS |
| 2 Jul, 2016 | Under contract | $143,000 | MRED MLS |
| — | Last price change | $150,000 | MRED MLS |
| 1 Jun, 2016 | Listed for sale | $150,000 | MRED MLS |
| 27 Jul, 2020 | Sold | $167,000 | MRED MLS |
| 8 Jul, 2020 | Under contract | $165,000 | MRED MLS |
| 6 Jul, 2020 | Listed for sale | $165,000 | MRED MLS |
Sorry, we are updating photos, please update this page in 15 minutes
Room Specifics
All Bedroom Info:
Total Bedrooms: 3
Bedrooms Above Ground: 3
Bedrooms Below Ground: 0
Total Bedrooms: 3
Bedrooms Above Ground: 3
Bedrooms Below Ground: 0
Second Bedroom Info:
Dimensions: —
Location: —Dimensions: —
Floor Type: Carpet
Third Bedroom Info:
Dimensions: —
Location: —Dimensions: —
Floor Type: Carpet
Bathroom Info:
Full Bathrooms: 1
Partial Bathrooms: 0Full Bathrooms: 1
Bathroom Amenities: —
Bathroom in Basement: 0
Kitchen Info:
Dimensions: —
Location: —Dimensions: —
Floor Type: Wood Laminate
Features: Eating Area-Table Space
Living Room Info:
Dimensions: —
Location: —Dimensions: —
Floor Type: Wood Laminate
Additional Rooms Info:
Rooms: No additional rooms
Basement: NoneRooms: No additional rooms
Other Specifics
| 2 | |
| Concrete Perimeter | |
| Garage | |
| — | |
| — | |
| — | |
| Patio | |
| Fenced Yard | |
| 60X140X60X140 | |
| — | |
| None | |
| — | |
| Range, Microwave, Dishwasher, Refrigerator, Washer, Dryer | |
| Not in DB | |
| Water Rights | |
| — | |
| — |
Tax History
| Year | Property Taxes |
|---|---|
| 2016 | $4,550 |
| 2020 | $5,022 |
Contact Agent
Nearby Similar Homes
290 Rock Hall Court, Grayslake, Illinois 60030
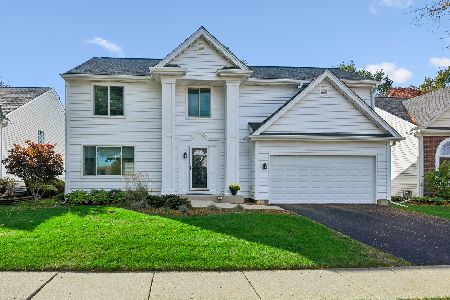
For Sale
$450,000
4 beds / 2.1 baths / 3,102 ft2
Single Family / Built: 1991
25
459 Rock Hall Circle, Grayslake, Illinois 60030
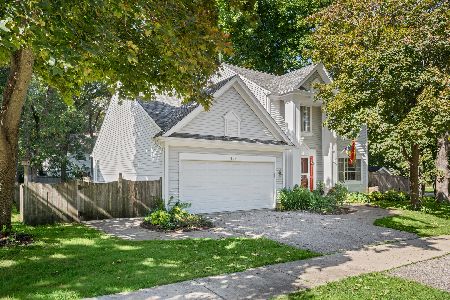
For Sale
$430,000
3 beds / 2.1 baths / 1,900 ft2
Single Family / Built: 1991
29
34112 Barron Boulevard, Grayslake, Illinois 60030
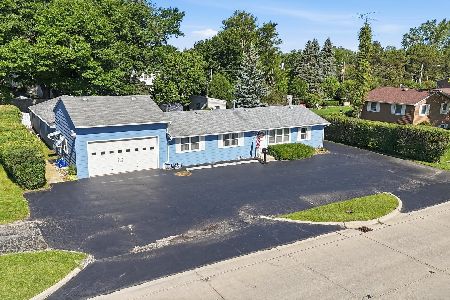
For Sale
$449,000
3 beds / 2.0 baths / 2,878 ft2
Single Family / Built: 1964
135
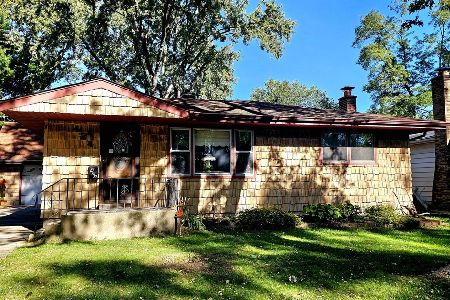
997 Tylerton Circle, Grayslake, Illinois 60030
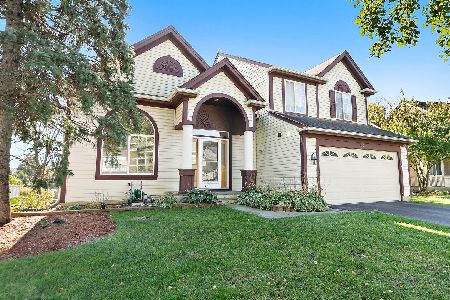
For Sale
$425,900
3 beds / 2.1 baths / 2,070 ft2
Single Family / Built: 1993
17
75 Whispering Oaks Lane, Grayslake, Illinois 60030
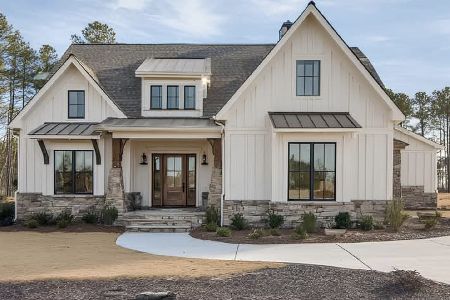
For Sale
$599,000
4 beds / 2.1 baths / 2,385 ft2
Single Family / Built: 2026
374
Nearby Sold Comparables
360 Heather Avenue, Grayslake, Illinois 60030

Sold
$165,000
3 beds / 1.0 baths / 936 ft2
Single Family / Built: 1959
2316

Contact Agent
Listing Provided By
Kreuser & Seiler LTD
