

3600 Dorchester Place, Mchenry, Illinois 60050
Subdivision > Pebblecreek
Sorry, we are updating photos, please update this page in 15 minutes
$213,000
|
Sold
|
|
| Status: | Closed |
| Sqft: | 1,984 |
| Cost/Sqft: | $108 |
| Beds: | 4 |
| Baths: | 3 |
| Year Built: | 1999 |
| Property Taxes: | $6,133 |
| Days On Market: | 4401 |
| Lot Size: | 0,31 |
Description
Beautiful Home with a Private Large Lot backing up to agriculture. Professionally Landscaped. Large Driveway with a side apron. Home has 9ft ceilings on the main level, Stainless Steel Appliance's in Kitchen. Separate Dining Area. Master Bedroom has a Full Bath and Walk in Closet. Crown Molding in Living and Dining Room. Heated Garage and Electric in Shed. Invisible Fence. Park nearby, sidewalks. CLEAN!!! ENJOY!
Property Specifics
| Single Family | |
| — | |
| Traditional | |
| 1999 | |
| Full | |
| Aluminum Siding | |
| Asphalt | |
| HILLCREST | |
| No | |
| 0.31 |
| Mc Henry | |
| Pebblecreek | |
| 0 / Not Applicable | |
| None | |
| Public | |
| Public Sewer | |
| Central Air | |
| Natural Gas, Forced Air | |
| 08759244 | |
| 1402327031 |
Nearby Schools
| NAME: | DISTRICT: | DISTANCE: | |
|---|---|---|---|
|
Grade School
Edgebrook Elementary School |
15 | — | |
|
Middle School
Mchenry Middle School |
15 | Not in DB | |
|
High School
Mchenry High School-west Campus |
156 | Not in DB | |
Property History
| DATE: | EVENT: | PRICE: | SOURCE: |
|---|---|---|---|
| 23 Jun, 2015 | Sold | $213,000 | MRED MLS |
| 9 May, 2015 | Under contract | $215,000 | MRED MLS |
| — | Last price change | $217,500 | MRED MLS |
| 22 Oct, 2014 | Listed for sale | $217,500 | MRED MLS |
| 1 Jun, 2022 | Sold | $330,000 | MRED MLS |
| 24 Apr, 2022 | Under contract | $315,000 | MRED MLS |
| 20 Apr, 2022 | Listed for sale | $315,000 | MRED MLS |
Sorry, we are updating photos, please update this page in 15 minutes
Room Specifics
All Bedroom Info:
Total Bedrooms: 4
Bedrooms Above Ground: 4
Bedrooms Below Ground: 0
Total Bedrooms: 4
Bedrooms Above Ground: 4
Bedrooms Below Ground: 0
Second Bedroom Info:
Dimensions: —
Location: —Dimensions: —
Floor Type: Carpet
Third Bedroom Info:
Dimensions: —
Location: —Dimensions: —
Floor Type: Carpet
Fourth Bedroom Info:
Dimensions: —
Location: —Dimensions: —
Floor Type: Carpet
Bathroom Info:
Full Bathrooms: 3
Partial Bathrooms: 1Full Bathrooms: 3
Bathroom Amenities: Whirlpool, Separate Shower
Bathroom in Basement: 0
Dining Room Info:
Dimensions: —
Location: —Dimensions: —
Floor Type: Carpet
Kitchen Info:
Dimensions: —
Location: —Dimensions: —
Floor Type: Vinyl
Features: Eating Area-Table Space
Laundry Room Info:
Dimensions: —
Location: —Dimensions: —
Floor Type: Vinyl
Living Room Info:
Dimensions: —
Location: —Dimensions: —
Floor Type: Carpet
Family Room Info:
Dimensions: —
Location: —Dimensions: —
Floor Type: Carpet
Additional Rooms Info:
Rooms: Eating Area
Basement: FullRooms: Eating Area
Other Specifics
| 2 | |
| Concrete Perimeter | |
| Garage | |
| — | |
| — | |
| — | |
| Patio | |
| Cul-De-Sac, Landscaped | |
| 180X183X48X107 | |
| Finished,Pull Down Stair | |
| Full | |
| Hardwood Floors, First Floor Laundry | |
| Range, Microwave, Dishwasher, Refrigerator, Stainless Steel Appliance(s) | |
| Not in DB | |
| Pool, Sidewalks, Street Lights, Street Paved | |
| — | |
| — |
Tax History
| Year | Property Taxes |
|---|---|
| 2015 | $6,133 |
Contact Agent
Nearby Similar Homes
3613 Dorchester Place, Mchenry, Illinois 60050

For Sale
$369,900
3 beds / 2.1 baths / 1,549 ft2
Single Family / Built: 2000
50
3709 Dorchester Place, Mchenry, Illinois 60050
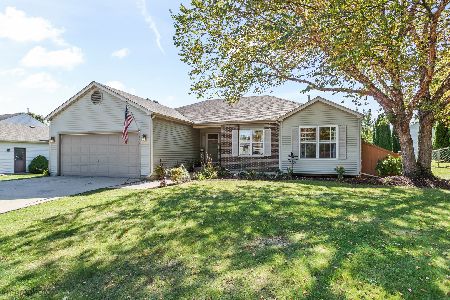
For Sale
$359,900
3 beds / 2.0 baths / 2,220 ft2
Single Family / Built: 1999
32
3701 Biscayne Road, Mchenry, Illinois 60050
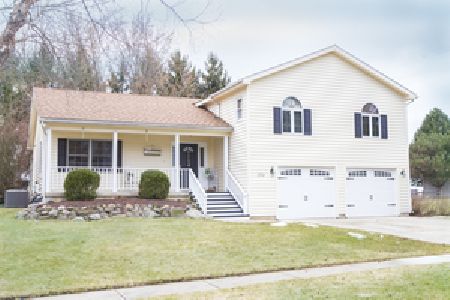
For Sale
$365,000
4 beds / 2.1 baths / 2,000 ft2
Single Family / Built: 1993
2
3320 Bull Valley Road, Mchenry, Illinois 60050
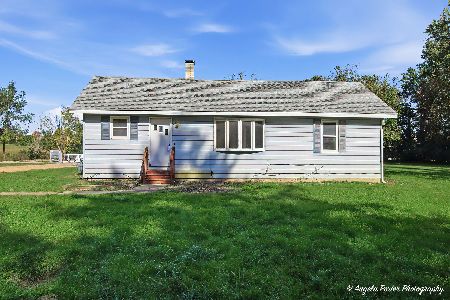
For Sale
$300,000
3 beds / 1.0 baths / 1,045 ft2
Single Family / Built: 1928
18
3212 Still Hill Drive, Mchenry, Illinois 60050

For Sale
$335,000
3 beds / 1.0 baths / 1,200 ft2
Single Family / Built: 1956
20
Nearby Sold Comparables
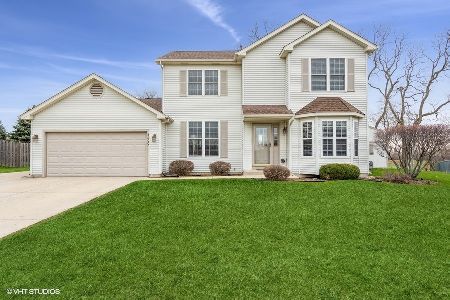

3604 Dorchester Place, Mchenry, Illinois 60050

Sold
$329,000
3 beds / 3.0 baths / 1,721 ft2
Single Family / Built: 1996
1664

Contact Agent
Listing Provided By
Berkshire Hathaway HomeServices Starck Real Estate
