

3601 Liberty Lane, Glenview, Illinois 60025
Sorry, we are updating photos, please update this page in 15 minutes
$1,067,500
|
Sold
|
|
| Status: | Closed |
| Sqft: | 4,300 |
| Cost/Sqft: | $256 |
| Beds: | 5 |
| Baths: | 6 |
| Year Built: | 2014 |
| Property Taxes: | $0 |
| Days On Market: | 4479 |
| Lot Size: | 0,00 |
Description
ARCHITECTURALLY STUNNING BRICK & STONE HOME Gourmet kit w/ top of line thermador opens to dramatic 2 story family room. Luxurious master suite with large walk in closet. 1st floor bedroom or office/full bath. LL to be finished w/ media room & bedroom & full bath. Welcome home. (photos are representation of builders completed work from another project) Estimated completion Oct/Nov.
Property Specifics
| Single Family | |
| — | |
| — | |
| 2014 | |
| Full | |
| Brick, Stone | |
| Asphalt | |
| — | |
| No | |
| — |
| Cook | |
| — | |
| 20 / Monthly | |
| Other | |
| Lake Michigan | |
| Public Sewer | |
| Central Air, Zoned | |
| Natural Gas | |
| 08685579 | |
| 00000000000000 |
Nearby Schools
| NAME: | DISTRICT: | DISTANCE: | |
|---|---|---|---|
|
Grade School
Henking Elementary School |
34 | — | |
|
Middle School
Hoffman Elementary School |
34 | Not in DB | |
|
High School
Glenbrook South High School |
225 | Not in DB | |
|
Alternate Junior High School
Springman Middle School |
— | Not in DB | |
Property History
| DATE: | EVENT: | PRICE: | SOURCE: |
|---|---|---|---|
| 3 Mar, 2015 | Sold | $1,067,500 | MRED MLS |
| 23 Nov, 2014 | Under contract | $1,099,000 | MRED MLS |
| 28 Jul, 2014 | Listed for sale | $1,099,000 | MRED MLS |
Some photos of this home have been virtually staged.
Sorry, we are updating photos, please update this page in 15 minutesRoom Specifics
All Bedroom Info:
Total Bedrooms: 6
Bedrooms Above Ground: 5
Bedrooms Below Ground: 1
Total Bedrooms: 6
Bedrooms Above Ground: 5
Bedrooms Below Ground: 1
Second Bedroom Info:
Dimensions: —
Location: —Dimensions: —
Floor Type: Hardwood
Third Bedroom Info:
Dimensions: —
Location: —Dimensions: —
Floor Type: Hardwood
Bathroom Info:
Full Bathrooms: 6
Partial Bathrooms: 1Full Bathrooms: 6
Bathroom Amenities: Separate Shower, Double Sink, Soaking Tub
Bathroom in Basement: 1
Dining Room Info:
Dimensions: —
Location: —Dimensions: —
Floor Type: Hardwood
Kitchen Info:
Dimensions: —
Location: —Dimensions: —
Floor Type: Hardwood
Features: Eating Area-Breakfast Bar, Eating Area-Table Space, Island, Pantry-Butler, Pantry-Walk-in
Living Room Info:
Dimensions: —
Location: —Dimensions: —
Floor Type: Hardwood
Family Room Info:
Dimensions: —
Location: —Dimensions: —
Floor Type: Hardwood
Additional Rooms Info:
Rooms: Bedroom 5, Bedroom 6, Foyer, Media Room, Mud Room, Recreation Room, Walk In Closet
Basement: FullRooms: Bedroom 5, Bedroom 6, Foyer, Media Room, Mud Room, Recreation Room, Walk In Closet
Other Specifics
| 2 | |
| Concrete Perimeter | |
| Garage | |
| — | |
| — | |
| — | |
| Storms/Screens | |
| Corner Lot | |
| 122X105 | |
| — | |
| Full | |
| Vaulted/Cathedral Ceilings, Skylight(s), First Floor Bedroom, Second Floor Laundry, First Floor Full Bath | |
| Double Oven, Microwave, Dishwasher, High End Refrigerator, Disposal, Wine Refrigerator | |
| Not in DB | |
| Street Lights, Street Paved | |
| — | |
| Gas Starter |
Tax History
| Year | Property Taxes |
|---|
Contact Agent
Nearby Similar Homes
3801 Cindy Lane, Glenview, Illinois 60025
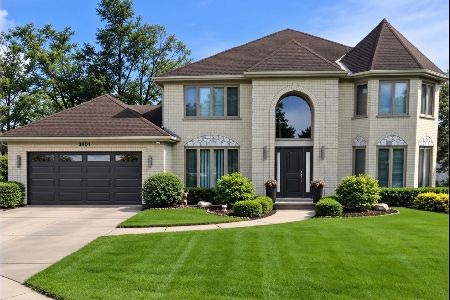
For Sale
$1,169,000
5 beds / 3.1 baths / 3,162 ft2
Single Family / Built: 1991
5
3604 Meadow Lane, Glenview, Illinois 60025
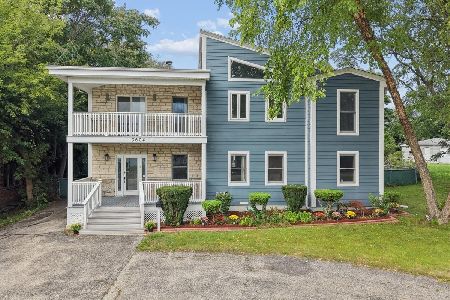
For Sale
$1,050,000
5 beds / 3.1 baths / 3,208 ft2
Single Family / Built: 1994
28
1115 Pfingsten Road, Glenview, Illinois 60025
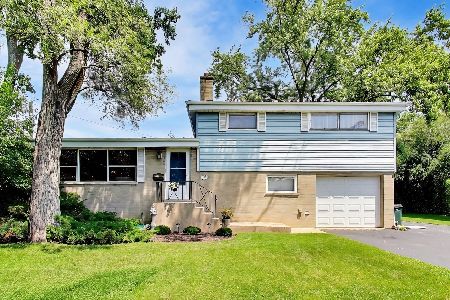
For Sale
$575,000
3 beds / 1.1 baths / 1,686 ft2
Single Family / Built: 1958
47
904 Elmdale Road, Glenview, Illinois 60025
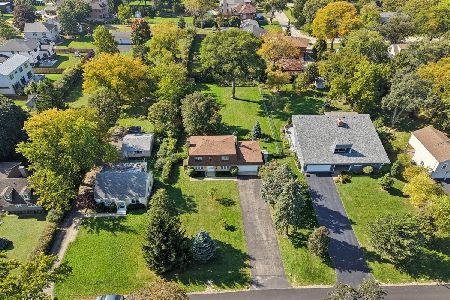
For Sale
$849,000
4 beds / 2.1 baths / 1,788 ft2
Single Family / Built: 1975
3
607 Rosedale Road, Glenview, Illinois 60025
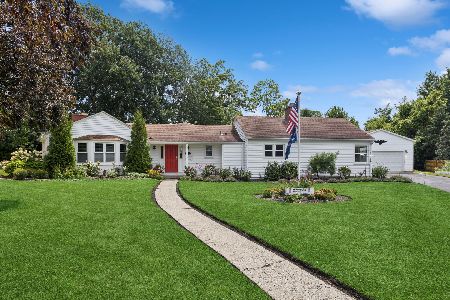
For Sale
$729,000
4 beds / 3.0 baths / 2,077 ft2
Single Family / Built: 1954
10
512 Cherry Circle, Glenview, Illinois 60025
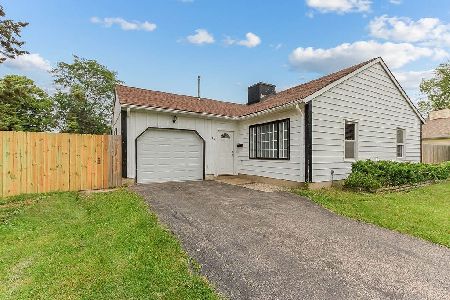
For Sale
$364,900
3 beds / 2.0 baths / 1,163 ft2
Single Family / Built: 1961
100
Nearby Sold Comparables
3611 Glenview Road, Glenview, Illinois 60025

Sold
$599,900
5 beds / 2.1 baths / 0 ft2
Single Family / Built: 1978
4812
3612 Liberty Lane, Glenview, Illinois 60025
Sold
$499,000
5 beds / 2.1 baths / 2,857 ft2
Single Family / Built: 1978
2620
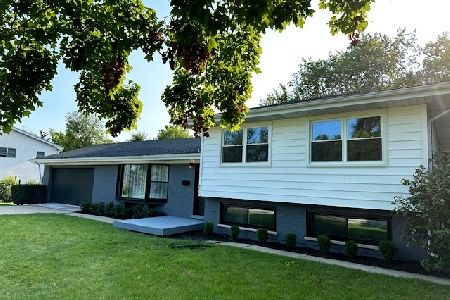
3617 Liberty Lane, Glenview, Illinois 60025
Sold
$659,000
5 beds / 2.1 baths / 3,070 ft2
Single Family / Built: 1978
4779

Contact Agent
Listing Provided By
Berkshire Hathaway HomeServices KoenigRubloff
