

3606 Timberlake Drive, Joliet, Illinois 60435


$319,000
|
Sold
|
|
| Status: | Closed |
| Sqft: | 2,561 |
| Cost/Sqft: | $125 |
| Beds: | 4 |
| Baths: | 3 |
| Year Built: | 2004 |
| Property Taxes: | $7,013 |
| Days On Market: | 2065 |
| Lot Size: | 0,17 |
Description
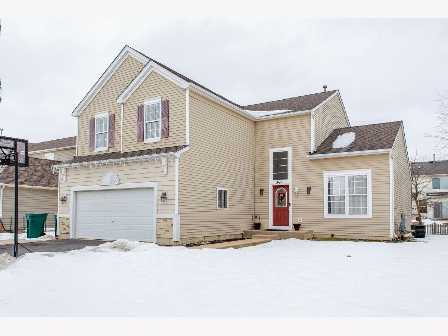
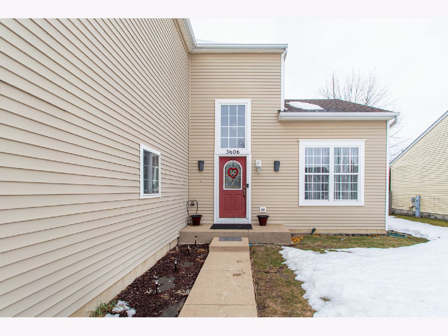
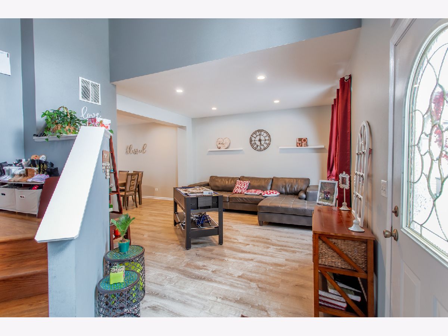
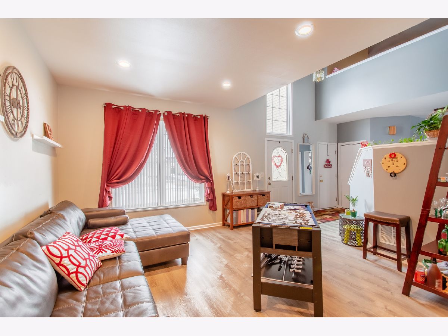
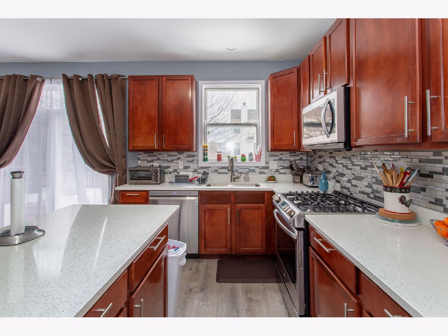
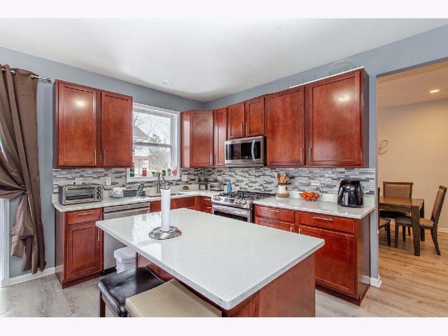
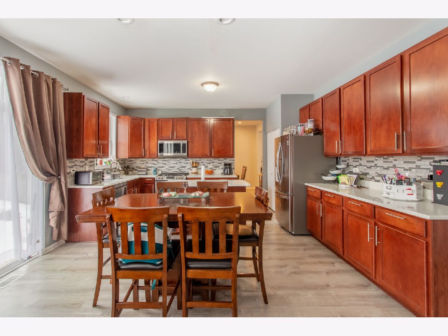
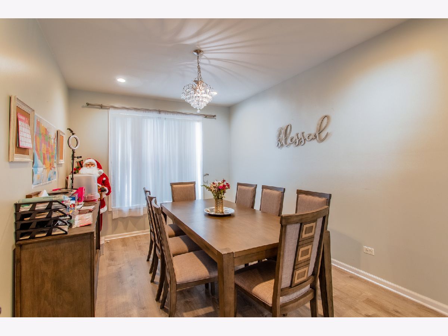
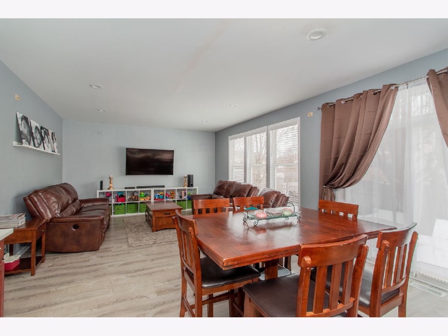
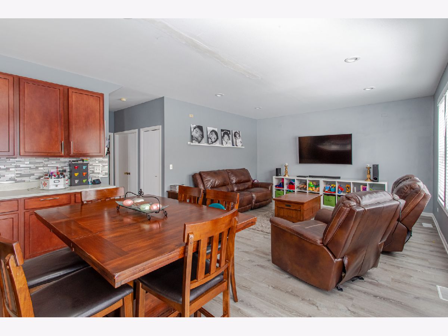
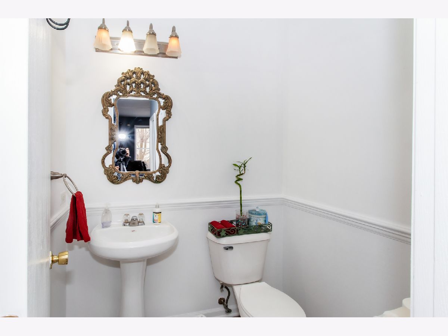
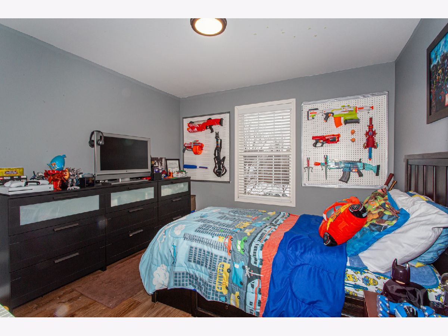
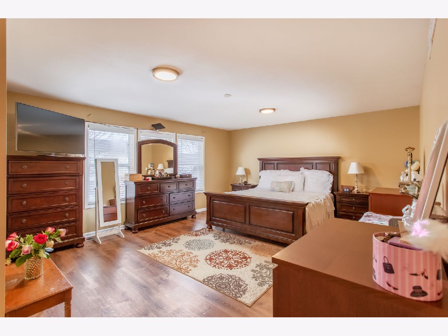
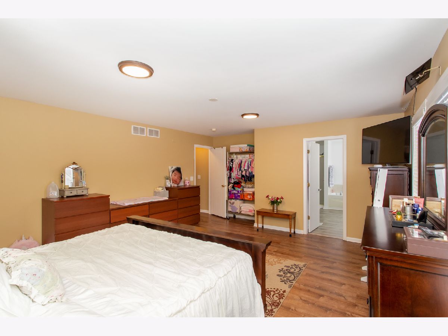
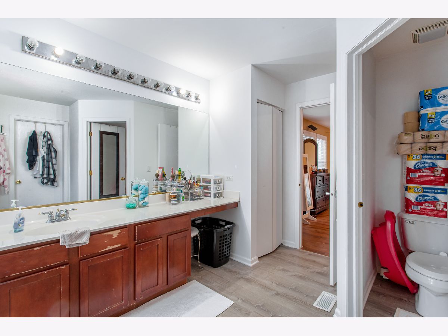
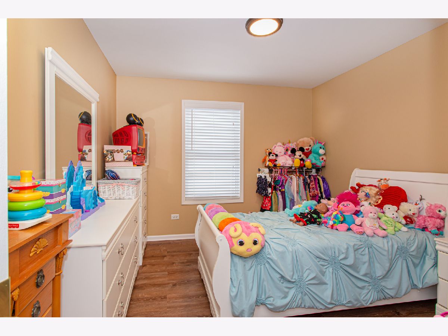
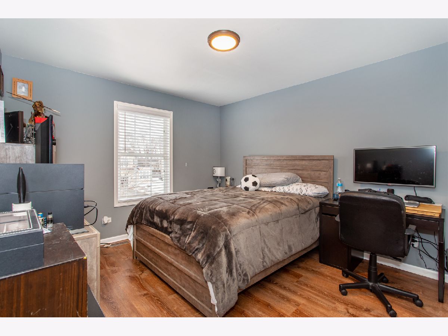
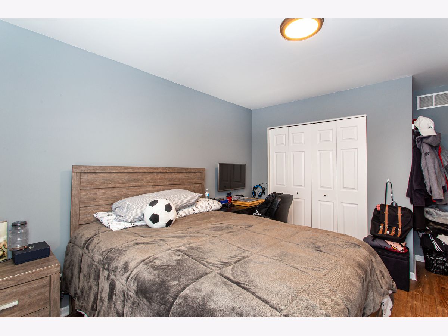
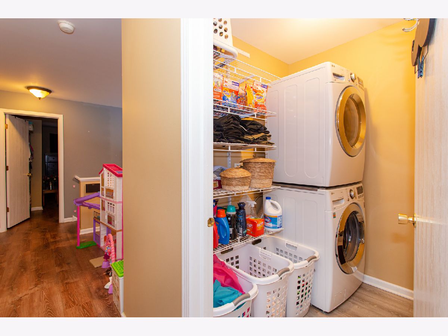
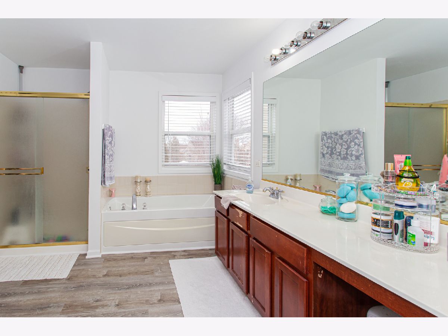
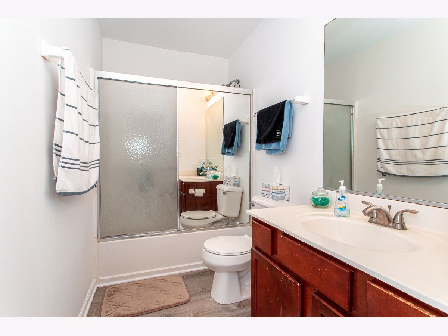
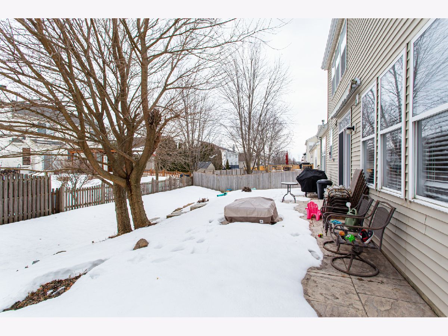
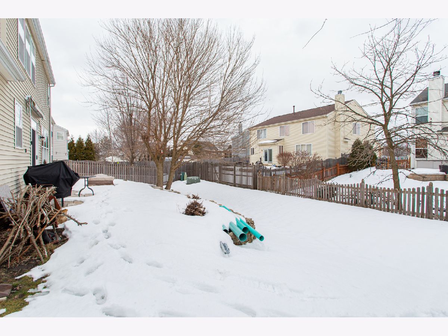
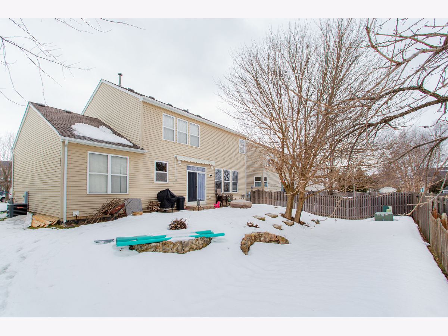
STOP THE HUNT!!! 4 bedroom, 2.1 bath with partial basement & lots of updates with Plainfield school district, wood floors througout the house, freshly painted, open concept kitchen with cherry wood cabinets and new granite countertops with a nice size island with sitting space, table area with chairs next to family room, slidding doors leads to back yard patio, small loft for on the second floor, office/den/extra bedroom in first floor with french doors, central air/force heat, laundry room in unit, close to shopping area, public transportation, I-55 highway, this home has lots to offer easy to show with some notice. note, all these upgrades: New Roof, New Ac/ furnace, New water heater, all new appliaces in 2018, bedrooms ceiling light, kitchen, dining rm, family rm, and living rm all with can lights. very nice and beautiful.
Property Specifics
| Single Family | |
| — | |
| — | |
| 2004 | |
| Partial | |
| Vinyl Siding | |
| — | |
| REDWOOD | |
| No | |
| 0.17 |
| Will | |
| Old Renwick Trail | |
| 125 / Annual | |
| Other | |
| Public | |
| Public Sewer | |
| Central Air | |
| Natural Gas, Forced Air | |
| 11013527 | |
| 0603242090130000 |
Property History
| DATE: | EVENT: | PRICE: | SOURCE: |
|---|---|---|---|
| 28 Feb, 2018 | Sold | $217,000 | MRED MLS |
| 26 Jan, 2018 | Under contract | $225,000 | MRED MLS |
| — | Last price change | $235,000 | MRED MLS |
| 30 Oct, 2017 | Listed for sale | $250,000 | MRED MLS |
| 24 May, 2021 | Sold | $319,000 | MRED MLS |
| 11 Mar, 2021 | Under contract | $319,000 | MRED MLS |
| 8 Mar, 2021 | Listed for sale | $319,000 | MRED MLS |
Room Specifics
Total Bedrooms: 4
Bedrooms Above Ground: 4
Bedrooms Below Ground: 0
Dimensions: —
Floor Type: Wood Laminate
Dimensions: —
Floor Type: Wood Laminate
Dimensions: —
Floor Type: Wood Laminate
Full Bathrooms: 3
Bathroom Amenities: —
Bathroom in Basement: 0
Dimensions: —
Floor Type: Wood Laminate
Dimensions: —
Floor Type: Wood Laminate
Dimensions: —
Floor Type: Wood Laminate
Dimensions: —
Floor Type: Wood Laminate
Dimensions: —
Floor Type: Wood Laminate
Rooms: Den, Loft
Other Specifics
| 2 | |
| — | |
| Garage | |
| — | |
| — | |
| — | |
| — | |
| — | |
| 7380 | |
| — | |
| Full | |
| — | |
| — | |
| Not in DB | |
| — | |
| — | |
| — |
Tax History
| Year | Property Taxes |
|---|---|
| 2018 | $6,442 |
| 2021 | $7,013 |
Contact Agent
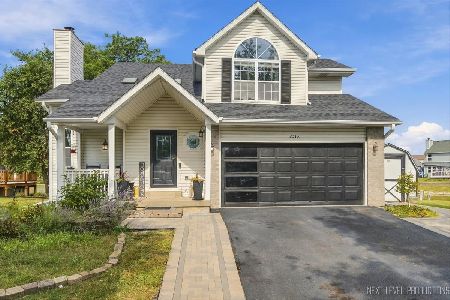
Nearby Similar Homes

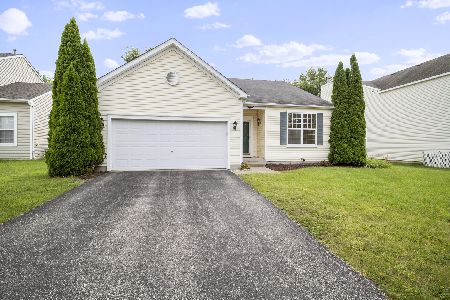
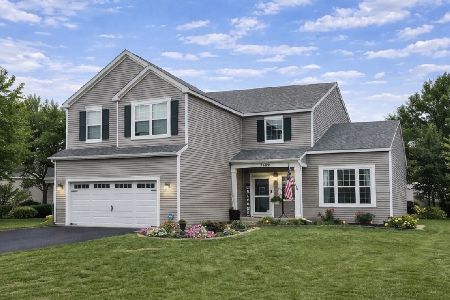
Nearby Sold Comparables

Contact Agent
Listing Provided By
RE/MAX 1st Service
