

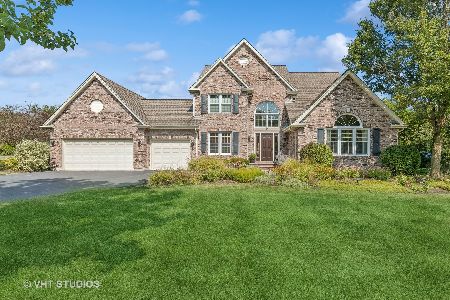
3608 Franklin Court, Crystal Lake, Illinois 60014
Sorry, we are updating photos, please update this page in 15 minutes
$315,000
|
Sold
|
|
| Status: | Closed |
| Sqft: | 3,000 |
| Cost/Sqft: | $106 |
| Beds: | 4 |
| Baths: | 3 |
| Year Built: | 1992 |
| Property Taxes: | $10,645 |
| Days On Market: | 6200 |
| Lot Size: | 0,00 |
Description
30K PRICE REDUCTION! NOT short sale/foreclosure CLOSE IMMEDIATELY !! 2 Sty foyer-huge eat in country kitchen and sunken family room with gorgeous Fireplace. Just off Garage is a large ceramic mud room with separate entrance. Large 3 car Gar has stairs down to a direct entry to basement. This little enclave of homes all sell for 500k+ home is priced way below market value for a quick sale HURRY BECAUSE IT WILL BE GONE
Property Specifics
| Single Family | |
| — | |
| — | |
| 1992 | |
| Full | |
| Brick | |
| — | |
| CUSTOM | |
| No | |
| — |
| Mc Henry | |
| — | |
| 0 / Not Applicable | |
| None | |
| Private Well | |
| Septic-Private | |
| Central Air | |
| Natural Gas | |
| 07374142 | |
| 1435377007 |
Nearby Schools
| NAME: | DISTRICT: | DISTANCE: | |
|---|---|---|---|
|
Grade School
Prairie Grove Elementary School |
46 | — | |
|
Middle School
Prairie Grove Junior High School |
46 | Not in DB | |
|
High School
Prairie Ridge High School |
155 | Not in DB | |
Property History
| DATE: | EVENT: | PRICE: | SOURCE: |
|---|---|---|---|
| 31 Aug, 2010 | Sold | $315,000 | MRED MLS |
| 8 Aug, 2010 | Under contract | $319,000 | MRED MLS |
| — | Last price change | $349,000 | MRED MLS |
| 5 Nov, 2009 | Listed for sale | $379,900 | MRED MLS |
| 2 Jul, 2018 | Sold | $375,100 | MRED MLS |
| 18 May, 2018 | Under contract | $389,000 | MRED MLS |
| 11 May, 2018 | Listed for sale | $389,000 | MRED MLS |
Sorry, we are updating photos, please update this page in 15 minutes
Room Specifics
All Bedroom Info:
Total Bedrooms: 5
Bedrooms Above Ground: 4
Bedrooms Below Ground: 1
Total Bedrooms: 5
Bedrooms Above Ground: 4
Bedrooms Below Ground: 1
Second Bedroom Info:
Dimensions: —
Location: —Dimensions: —
Floor Type: Carpet
Third Bedroom Info:
Dimensions: —
Location: —Dimensions: —
Floor Type: Carpet
Fourth Bedroom Info:
Dimensions: —
Location: —Dimensions: —
Floor Type: Carpet
Bathroom Info:
Full Bathrooms: 3
Partial Bathrooms: 1Full Bathrooms: 3
Bathroom Amenities: Whirlpool, Separate Shower
Bathroom in Basement: 0
Dining Room Info:
Dimensions: —
Location: —Dimensions: —
Floor Type: Carpet
Kitchen Info:
Dimensions: —
Location: —Dimensions: —
Floor Type: Hardwood
Features: Eating Area-Table Space, Pantry-Closet
Laundry Room Info:
Dimensions: —
Location: —Dimensions: —
Floor Type: Ceramic Tile
Living Room Info:
Dimensions: —
Location: —Dimensions: —
Floor Type: Carpet
Family Room Info:
Dimensions: —
Location: —Dimensions: —
Floor Type: Carpet
Additional Rooms Info:
Rooms: Bedroom 5, Foyer, Gallery, Mud Room, Utility Room-1st Floor
Basement: FullRooms: Bedroom 5, Foyer, Gallery, Mud Room, Utility Room-1st Floor
Other Specifics
| 3 | |
| — | |
| Garage | |
| — | |
| — | |
| — | |
| Patio | |
| — | |
| 246X180 | |
| — | |
| Full | |
| — | |
| Range, Dishwasher, Refrigerator | |
| Not in DB | |
| — | |
| — | |
| Wood Burning, Attached Fireplace Doors/Screen |
Tax History
| Year | Property Taxes |
|---|---|
| 2010 | $10,645 |
| 2018 | $12,040 |
Contact Agent
Nearby Similar Homes
3411 Crystal Lake Avenue, Crystal Lake, Illinois 60014

For Sale
$400,000
3 beds / 2.1 baths / 2,516 ft2
Single Family / Built: 1973
123

Nearby Sold Comparables
3608 Franklin Court, Crystal Lake, Illinois 60014

Sold
$389,000
4 beds / 2.1 baths / 3,004 ft2
Single Family / Built: 1992
3091
3602 Franklin Court, Crystal Lake, Illinois 60014
Sold
$499,900
4 beds / 3.1 baths / 0 ft2
Single Family / Built: 1992
6104
3602 Franklin Court, Crystal Lake, Illinois 60014
Sold
$645,000
4 beds / 3.1 baths / 2,994 ft2
Single Family / Built: 1992
761
3602 Franklin Court, Crystal Lake, Illinois 60014
Sold
$550,000
4 beds / 3.1 baths / 0 ft2
Single Family / Built: 1992
6376
Contact Agent
Listing Provided By
RE/MAX Unlimited Northwest
