

3608 Rolling Glen Drive, Long Grove, Illinois 60047
Sorry, we are updating photos, please update this page in 15 minutes
$359,900
|
Sold
|
|
| Status: | Closed |
| Sqft: | 2,251 |
| Cost/Sqft: | $159 |
| Beds: | 4 |
| Baths: | 3 |
| Year Built: | 1968 |
| Property Taxes: | $15,428 |
| Days On Market: | 4000 |
| Lot Size: | 1,75 |
Description
UNIQUE UPDATED RANCH STYLE PROPERTY LOCATED ON BEAUTIFUL LOT ON PRIVATE ROAD. 3 PATIOS, 2 DECKS, 4 BEDROOMS, 3 BATHS, OPEN LIVING ROOM AND DINING ROOM AND FAMILY ROOM ON LOWER LEVEL THAT WALKS OUT TO PATIO. ( SEE ATTACHMENT FOR PAS AND WFHM OFFER SUBMITTIAL INFORMATION IN THE MLS DOCUMENTS SECTION)
Property Specifics
| Single Family | |
| — | |
| Walk-Out Ranch | |
| 1968 | |
| Full, Walkout | |
| Brick, Cedar | |
| Asphalt | |
| RANCH | |
| No | |
| 1.75 |
| Lake | |
| — | |
| 0 / Not Applicable | |
| None | |
| Private Well | |
| Septic-Private | |
| Central Air | |
| Natural Gas, Forced Air, Sep Heating Systems - 2+, Zoned | |
| 09086282 | |
| 14243010160000 |
Nearby Schools
| NAME: | DISTRICT: | DISTANCE: | |
|---|---|---|---|
|
High School
Adlai E Stevenson High School |
125 | Not in DB | |
Property History
| DATE: | EVENT: | PRICE: | SOURCE: |
|---|---|---|---|
| 25 Jan, 2016 | Sold | $359,900 | MRED MLS |
| 5 Dec, 2015 | Under contract | $359,000 | MRED MLS |
| 13 Nov, 2015 | Listed for sale | $359,000 | MRED MLS |
Sorry, we are updating photos, please update this page in 15 minutes
Room Specifics
All Bedroom Info:
Total Bedrooms: 4
Bedrooms Above Ground: 4
Bedrooms Below Ground: 0
Total Bedrooms: 4
Bedrooms Above Ground: 4
Bedrooms Below Ground: 0
Second Bedroom Info:
Dimensions: —
Location: —Dimensions: —
Floor Type: Other
Third Bedroom Info:
Dimensions: —
Location: —Dimensions: —
Floor Type: Other
Fourth Bedroom Info:
Dimensions: —
Location: —Dimensions: —
Floor Type: Other
Bathroom Info:
Full Bathrooms: 3
Partial Bathrooms: 0Full Bathrooms: 3
Bathroom Amenities: Whirlpool, Separate Shower, Steam Shower, Double Sink
Bathroom in Basement: 1
Dining Room Info:
Dimensions: —
Location: —Dimensions: —
Floor Type: Hardwood
Kitchen Info:
Dimensions: —
Location: —Dimensions: —
Floor Type: Ceramic Tile
Features: Eating Area-Table Space, Island, Pantry-Closet
Living Room Info:
Dimensions: —
Location: —Dimensions: —
Floor Type: Hardwood
Family Room Info:
Dimensions: —
Location: —Dimensions: —
Floor Type: Hardwood
Additional Rooms Info:
Rooms: Den, Recreation Room
Basement: Full, WalkoutRooms: Den, Recreation Room
Other Specifics
| 2 | |
| Concrete Perimeter | |
| Garage, Space/s | |
| — | |
| — | |
| — | |
| Deck, Patio, Hot Tub, Brick Paver Patio | |
| Cul-De-Sac | |
| 230X335X275X276 | |
| — | |
| Full | |
| Vaulted/Cathedral Ceilings, Hot Tub, Hardwood Floors, First Floor Laundry, First Floor Full Bath | |
| Double Oven | |
| Not in DB | |
| Street Paved | |
| — | |
| Double Sided, Wood Burning, Attached Fireplace Doors/Screen, Gas Log, Gas Starter, Heatilator |
Tax History
| Year | Property Taxes |
|---|---|
| 2016 | $15,428 |
Contact Agent
Nearby Similar Homes
3613 Crestview Drive, Long Grove, Illinois 60047
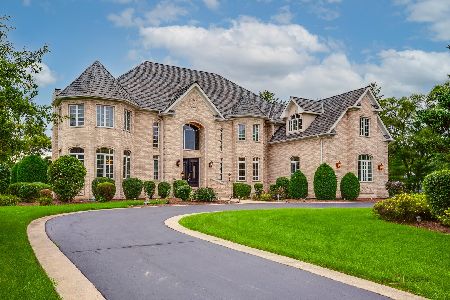
For Sale
$1,599,000
5 beds / 6.1 baths / 7,610 ft2
Single Family / Built: 2002
38
3135 Shagbark Lane, Long Grove, Illinois 60047
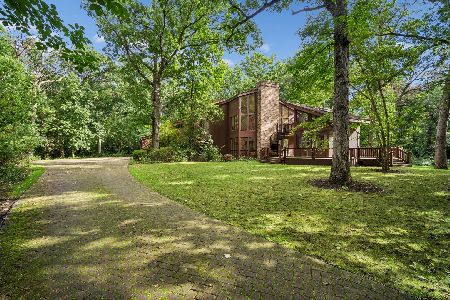
For Sale
$1,200,000
3 beds / 4.1 baths / 4,287 ft2
Single Family / Built: 1997
12
Nearby Sold Comparables
3611 Rolling Glen Drive, Long Grove, Illinois 60047

Sold
$699,900
5 beds / 3.0 baths / 4,267 ft2
Single Family / Built: 1969
2025
3612 Rolling Glen Drive, Long Grove, Illinois 60047

Sold
$490,000
4 beds / 2.1 baths / 3,117 ft2
Single Family / Built: 1964
4444
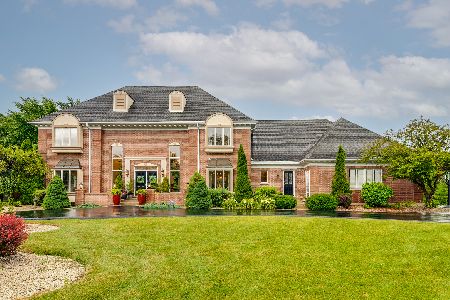
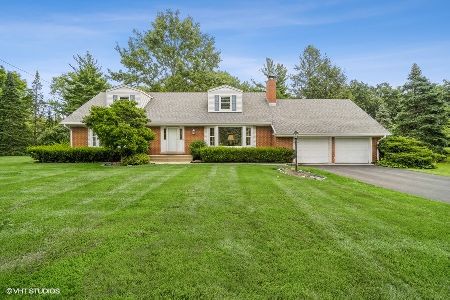
3328 Country Lane, Long Grove, Illinois 60047

Sold
$665,000
4 beds / 4.1 baths / 5,033 ft2
Single Family / Built: 1978
2274
Contact Agent
Listing Provided By
Island Real Estate Corp.
