

36147 Springbrook Lane, Gurnee, Illinois 60031
$192,500
|
Sold
|
|
| Status: | Closed |
| Sqft: | 1,780 |
| Cost/Sqft: | $111 |
| Beds: | 3 |
| Baths: | 3 |
| Year Built: | 1989 |
| Property Taxes: | $6,519 |
| Days On Market: | 2960 |
| Lot Size: | 0,00 |
Description
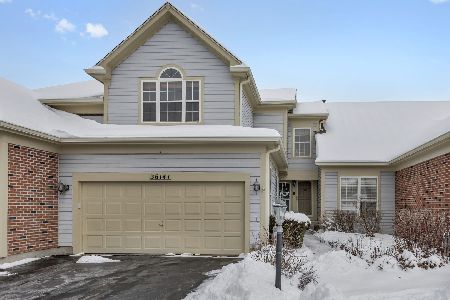
Updated 3 bedroom townhome in desirable Brookside subdivision. Brand new flooring throughout, new SS kitchen appliances, and new lighting installed. Located on corner lot within walking distance to neighborhood park, tennis courts, and clubhouse. Main level features a 2-story foyer with open staircase, eat-in kitchen with butlers pantry, fireplace in living room, sliding glass door from dining room to patio area, and laundry room. Master suite on second floor with tons of closet space including built-in shelves. Master bath has a double vanity and separate tub and shower. Spacious second and third bedrooms. Full unfinished basement ready to be built out. Attached 2-car garage. This home has it all in a great location near shopping, restaurants, and less than 2 miles to the tollway.
Property Specifics
| Condos/Townhomes | |
| 2 | |
| — | |
| 1989 | |
| Full | |
| Brick, Cedar | |
| Asphalt | |
| RASTON | |
| No | |
| — |
| Lake | |
| Brookside | |
| 245 / Monthly | |
| Insurance, Clubhouse, Exterior Maintenance, Lawn Care, Snow Removal | |
| Public | |
| Public Sewer | |
| Central Air | |
| Natural Gas, Forced Air | |
| 10090754 | |
| 07084010640000 |
Nearby Schools
| NAME: | DISTRICT: | DISTANCE: | |
|---|---|---|---|
|
Grade School
Woodland Elementary School |
50 | — | |
|
Middle School
Woodland Middle School |
50 | Not in DB | |
|
High School
Warren Township High School |
121 | Not in DB | |
Property History
| DATE: | EVENT: | PRICE: | SOURCE: |
|---|---|---|---|
| 31 Oct, 2018 | Sold | $192,500 | MRED MLS |
| 25 Sep, 2018 | Under contract | $198,000 | MRED MLS |
| 21 Sep, 2018 | Listed for sale | $198,000 | MRED MLS |
Room Specifics
Total Bedrooms: 3
Bedrooms Above Ground: 3
Bedrooms Below Ground: 0
Dimensions: —
Floor Type: Carpet
Dimensions: —
Floor Type: Carpet
Full Bathrooms: 3
Bathroom Amenities: Separate Shower, Double Sink
Bathroom in Basement: 0
Dimensions: —
Floor Type: Carpet
Dimensions: —
Floor Type: Vinyl
Dimensions: —
Floor Type: Vinyl
Dimensions: —
Floor Type: Carpet
Dimensions: —
Floor Type: Carpet
Rooms: No additional rooms
Other Specifics
| 2 | |
| Concrete Perimeter | |
| Garage | |
| — | |
| — | |
| — | |
| Patio, Storms/Screens | |
| Corner Lot | |
| 4523 SQ. FT. | |
| — | |
| Full | |
| First Floor Laundry | |
| Range, Microwave, Dishwasher, Refrigerator, Washer, Dryer, Stainless Steel Appliance(s) | |
| Not in DB | |
| — | |
| Park, Party Room, Tennis Court(s) | |
| Attached Fireplace Doors/Screen, Gas Starter |
Tax History
| Year | Property Taxes |
|---|---|
| 2018 | $6,519 |
Contact Agent
Nearby Similar Homes
Nearby Sold Comparables

Contact Agent
Listing Provided By
Kakenmaster and Associates, Inc.
