

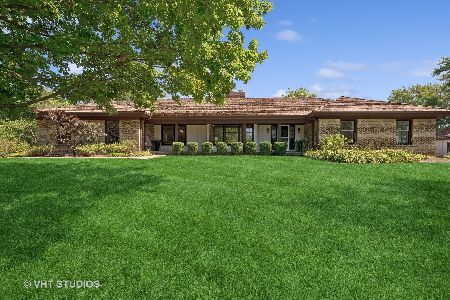
3618 Crestview Drive, Long Grove, Illinois 60047
Sorry, we are updating photos, please update this page in 15 minutes
$270,000
|
Sold
|
|
| Status: | Closed |
| Sqft: | 2,188 |
| Cost/Sqft: | $126 |
| Beds: | 4 |
| Baths: | 3 |
| Year Built: | 1960 |
| Property Taxes: | $11,348 |
| Days On Market: | 5016 |
| Lot Size: | 0,00 |
Description
Nearly two acres of landsaped lakefront prop on island!! This carefully constructed home needs investor or rehabber to bring it back to life! Radiant heat; 2 wb fplcs in LR & main flr den;eat-in kit needs everything w/adj mudrm; HW flrs thruout. Sep DR. 2nd flr master w/tons of storage; unfinished bonus rm over garage.
Property Specifics
| Single Family | |
| — | |
| Cape Cod | |
| 1960 | |
| Partial | |
| Aluminum Siding, Brick | |
| Asphalt | |
| — | |
| Yes | |
| — |
| Lake | |
| — | |
| 0 / Not Applicable | |
| None | |
| Private Well | |
| Septic-Private | |
| None | |
| Natural Gas, Baseboard | |
| 08261925 | |
| 14243010090000 |
Nearby Schools
| NAME: | DISTRICT: | DISTANCE: | |
|---|---|---|---|
|
Grade School
Kildeer Countryside Elementary S |
96 | — | |
|
High School
Adlai E Stevenson High School |
125 | Not in DB | |
Property History
| DATE: | EVENT: | PRICE: | SOURCE: |
|---|---|---|---|
| 25 Feb, 2013 | Sold | $270,000 | MRED MLS |
| 6 Feb, 2013 | Under contract | $275,000 | MRED MLS |
| 31 Jan, 2013 | Listed for sale | $275,000 | MRED MLS |
| 7 Oct, 2019 | Sold | $515,000 | MRED MLS |
| 3 Sep, 2019 | Under contract | $529,000 | MRED MLS |
| — | Last price change | $549,000 | MRED MLS |
| 31 Jul, 2019 | Listed for sale | $549,000 | MRED MLS |
Sorry, we are updating photos, please update this page in 15 minutes
Room Specifics
All Bedroom Info:
Total Bedrooms: 4
Bedrooms Above Ground: 4
Bedrooms Below Ground: 0
Total Bedrooms: 4
Bedrooms Above Ground: 4
Bedrooms Below Ground: 0
Second Bedroom Info:
Dimensions: —
Location: —Dimensions: —
Floor Type: Hardwood
Third Bedroom Info:
Dimensions: —
Location: —Dimensions: —
Floor Type: Hardwood
Fourth Bedroom Info:
Dimensions: —
Location: —Dimensions: —
Floor Type: Hardwood
Bathroom Info:
Full Bathrooms: 3
Partial Bathrooms: 1Full Bathrooms: 3
Bathroom Amenities: —
Bathroom in Basement: 1
Dining Room Info:
Dimensions: —
Location: —Dimensions: —
Floor Type: Hardwood
Kitchen Info:
Dimensions: —
Location: —Dimensions: —
Floor Type: Hardwood
Features: Eating Area-Table Space
Laundry Room Info:
Dimensions: —
Location: —Dimensions: —
Floor Type: Hardwood
Living Room Info:
Dimensions: —
Location: —Dimensions: —
Floor Type: Hardwood
Additional Rooms Info:
Rooms: No additional rooms
Basement: PartialRooms: No additional rooms
Other Specifics
| 2 | |
| Concrete Perimeter | |
| Garage | |
| — | |
| — | |
| — | |
| Patio, Storms/Screens | |
| Irregular Lot, Landscaped, Water Rights, Water View | |
| 232X255X225X209 | |
| Unfinished | |
| Full | |
| Hardwood Floors, First Floor Bedroom, First Floor Laundry | |
| — | |
| Not in DB | |
| — | |
| — | |
| Wood Burning |
Tax History
| Year | Property Taxes |
|---|---|
| 2013 | $11,348 |
| 2019 | $11,342 |
Contact Agent
Nearby Similar Homes
3613 Crestview Drive, Long Grove, Illinois 60047
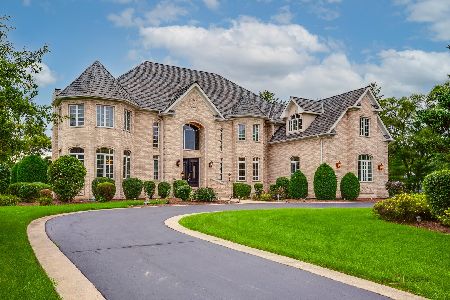
For Sale
$1,599,000
5 beds / 6.1 baths / 7,610 ft2
Single Family / Built: 2002
38
3995 Orchard Lane, Long Grove, Illinois 60047
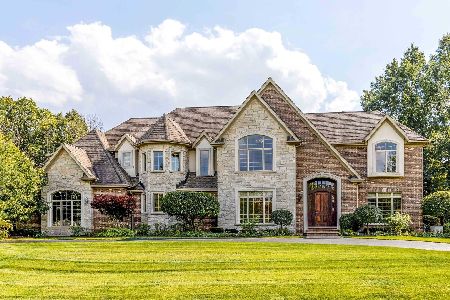
For Sale
$1,599,000
5 beds / 4.1 baths / 5,663 ft2
Single Family / Built: 2006
13
3135 Shagbark Lane, Long Grove, Illinois 60047
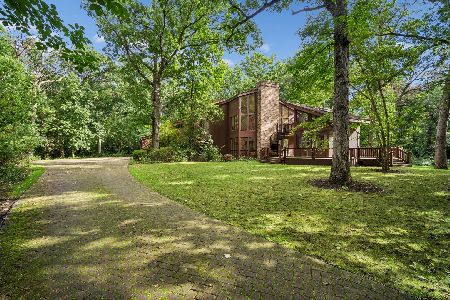
For Sale
$1,200,000
3 beds / 4.1 baths / 4,287 ft2
Single Family / Built: 1997
12
Nearby Sold Comparables
3618 Crestview Drive, Long Grove, Illinois 60047

Sold
$529,000
3 beds / 3.1 baths / 2,756 ft2
Single Family / Built: 1960
2644
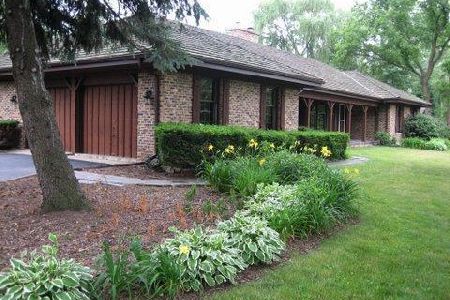
3611 Rolling Glen Drive, Long Grove, Illinois 60047

Sold
$699,900
5 beds / 3.0 baths / 4,267 ft2
Single Family / Built: 1969
2025
Contact Agent
Listing Provided By
Coldwell Banker Residential
