

362 56th Street, Clarendon Hills, Illinois 60514


$405,000
|
Sold
|
|
| Status: | Closed |
| Sqft: | 0 |
| Cost/Sqft: | — |
| Beds: | 4 |
| Baths: | 3 |
| Year Built: | 1995 |
| Property Taxes: | $7,620 |
| Days On Market: | 1886 |
| Lot Size: | 0,21 |
Description
This is a must see! New carpet and freshly painted interior! Primary bed and bath with walk in closet and two other spacious bedrooms on the main level. Cathedral ceilings in living room with an open floor plan to the dine in kitchen with island with access to the deck that oversees the private backyard. The walk out basement has a generous family room with a beautiful fireplace, fourth bedroom, half bath, generous laundry room and garage access . Easy access to 83 and expressways! This home is located in the award winning Hinsdale Central School district!
Property Specifics
| Single Family | |
| — | |
| Walk-Out Ranch | |
| 1995 | |
| Walkout | |
| Vinyl Siding, Brick, Concrete | |
| Asphalt | |
| — | |
| No | |
| 0.21 |
| Du Page | |
| — | |
| — / Not Applicable | |
| None | |
| Private Well | |
| Public Sewer | |
| Central Air | |
| Natural Gas | |
| 11205442 | |
| 0915201021 |
Nearby Schools
| NAME: | DISTRICT: | DISTANCE: | |
|---|---|---|---|
|
Grade School
Holmes Elementary School |
60 | — | |
|
Middle School
Westview Hills Middle School |
60 | Not in DB | |
|
High School
Hinsdale Central High School |
86 | Not in DB | |
Property History
| DATE: | EVENT: | PRICE: | SOURCE: |
|---|---|---|---|
| 15 Nov, 2021 | Sold | $405,000 | MRED MLS |
| 4 Oct, 2021 | Under contract | $419,000 | MRED MLS |
| 31 Aug, 2021 | Listed for sale | $419,000 | MRED MLS |
| 17 Oct, 2025 | Sold | $557,800 | MRED MLS |
| 18 Sep, 2025 | Under contract | $534,500 | MRED MLS |
| 11 Sep, 2025 | Listed for sale | $534,500 | MRED MLS |


Room Specifics
All Bedroom Info:
Total Bedrooms: 4
Bedrooms Above Ground: 4
Bedrooms Below Ground: 0
Total Bedrooms: 4
Bedrooms Above Ground: 4
Bedrooms Below Ground: 0
Second Bedroom Info:
Dimensions: —
Location: —Dimensions: —
Floor Type: Carpet
Third Bedroom Info:
Dimensions: —
Location: —Dimensions: —
Floor Type: Carpet
Fourth Bedroom Info:
Dimensions: —
Location: —Dimensions: —
Floor Type: Carpet
Bathroom Info:
Full Bathrooms: 3
Partial Bathrooms: 1Full Bathrooms: 3
Bathroom Amenities: Double Sink
Bathroom in Basement: 1
Kitchen Info:
Dimensions: —
Location: —Dimensions: —
Floor Type: Vinyl
Features: Island
Laundry Room Info:
Dimensions: —
Location: —Dimensions: —
Floor Type: Vinyl
Living Room Info:
Dimensions: —
Location: —Dimensions: —
Floor Type: Carpet
Family Room Info:
Dimensions: —
Location: —Dimensions: —
Floor Type: Carpet
Additional Rooms Info:
Rooms: No additional rooms
Basement: WalkoutRooms: No additional rooms
Other Specifics
| 2 | |
| — | |
| Garage | |
| — | |
| — | |
| — | |
| Deck, Storms/Screens | |
| — | |
| 60 X 150 | |
| Unfinished | |
| Full | |
| — | |
| — | |
| Not in DB | |
| — | |
| — | |
| Gas Starter |
Tax History
| Year | Property Taxes |
|---|---|
| 2021 | $7,620 |
| 2025 | $8,386 |
Contact Agent
Nearby Similar Homes
334 55th Street, Clarendon Hills, Illinois 60514
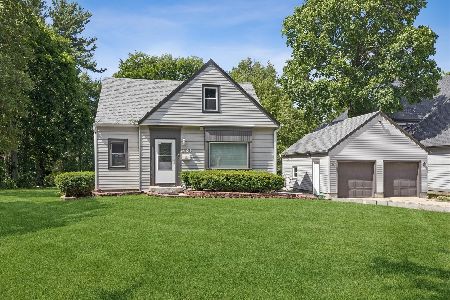
For Sale
$679,000
3 beds / 3.1 baths / 1,990 ft2
Single Family / Built: 1941
122
5623 Tennessee Avenue, Clarendon Hills, Illinois 60514
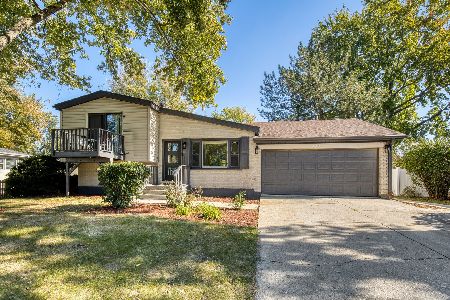
For Sale
$499,000
3 beds / 2.0 baths / 2,076 ft2
Single Family / Built: 1961
7
361 Ridge Avenue, Clarendon Hills, Illinois 60514
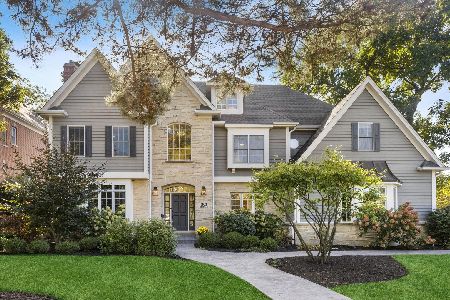
For Sale
$2,299,000
6 beds / 5.2 baths / 4,746 ft2
Single Family / Built: 1999
23
234 58th Place, Westmont, Illinois 60559

For Sale
$1,450,000
4 beds / 5.1 baths / 5,184 ft2
Single Family / Built: 2026
4
6035 Bentley (lot 9) Avenue, Willowbrook, Illinois 60527
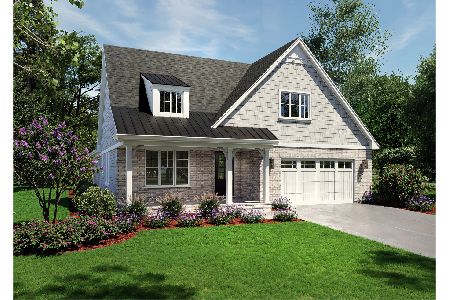
For Sale
$1,264,900
2 beds / 3.1 baths / 2,200 ft2
Single Family / Built: 2026
122
215 58th Street, Clarendon Hills, Illinois 60514
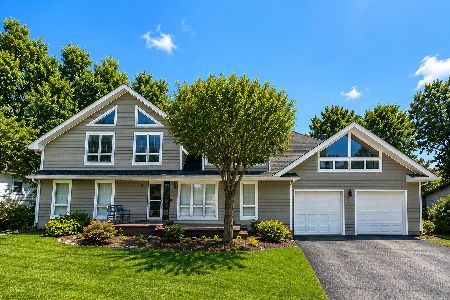
For Sale
$869,999
6 beds / 4.0 baths / 5,500 ft2
Single Family / Built: 1963
50
Nearby Sold Comparables
362 56th Street, Clarendon Hills, Illinois 60514
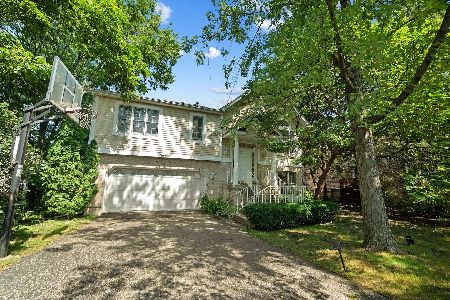
Sold
$534,500
4 beds / 2.1 baths / 0 ft2
Single Family / Built: 1995
414
368 56th Street, Clarendon Hills, Illinois 60514

Sold
$575,000
4 beds / 2.2 baths / 2,748 ft2
Single Family / Built: 2000
4722
Clarendon Hills, Illinois 60514
Sold
$799,900
4 beds / 3.1 baths / 0 ft2
Single Family / Built: —
7308
356 56th Street, Clarendon Hills, Illinois 60514
Sold
$749,900
4 beds / 3.1 baths / 0 ft2
Single Family / Built: —
7112
361 W 56th Street, Clarendon Hills, Illinois 60514
Sold
$270,000
3 beds / 2.0 baths / 0 ft2
Single Family / Built: 1953
5513
361 56th Street, Clarendon Hills, Illinois 60514
Sold
$764,900
4 beds / 3.1 baths / 3,525 ft2
Single Family / Built: 2016
3783
Contact Agent
Listing Provided By
@properties
