

362 Forest Drive, Beecher, Illinois 60401
Sorry, we are updating photos, please update this page in 15 minutes
$252,500
|
Sold
|
|
| Status: | Closed |
| Sqft: | 3,400 |
| Cost/Sqft: | $79 |
| Beds: | 4 |
| Baths: | 3 |
| Year Built: | 2006 |
| Property Taxes: | $2,113 |
| Days On Market: | 5487 |
| Lot Size: | 0,00 |
Description
Custom Built Elegant Home w/all the Amenities & Great Curb Appeal! Gorgeous home w/Wonderful Floor Plan for Entertaining & 3400 Sq Ft. Open Kitchen to FR. Kitchen w/maple cabinetry, Brkfst Bar & Granite Countertops. Full Bsmnt w/2 Entrances, 3 Car Gar, fully sodded & landscaped. Mstr ste w/tray ceiling. Property sold as is. Seller does not provide survey. Real Estate Taxes prorated at 100% of most recent tax bill.
Property Specifics
| Single Family | |
| — | |
| — | |
| 2006 | |
| Full | |
| Brick | |
| — | |
| — | |
| No | |
| — |
| Will | |
| — | |
| 130 / Annual | |
| Other | |
| Public | |
| Public Sewer | |
| Central Air | |
| Natural Gas, Forced Air | |
| 07926776 | |
| 2222162130010000 |
Property History
| DATE: | EVENT: | PRICE: | SOURCE: |
|---|---|---|---|
| 22 Aug, 2012 | Sold | $252,500 | MRED MLS |
| 14 Aug, 2012 | Under contract | $269,500 | MRED MLS |
| — | Last price change | $299,500 | MRED MLS |
| 17 Oct, 2011 | Listed for sale | $299,500 | MRED MLS |
| 15 Jun, 2015 | Sold | $280,000 | MRED MLS |
| 1 May, 2015 | Under contract | $280,000 | MRED MLS |
| — | Last price change | $295,000 | MRED MLS |
| 15 Mar, 2015 | Listed for sale | $295,000 | MRED MLS |
Sorry, we are updating photos, please update this page in 15 minutes
Room Specifics
All Bedroom Info:
Total Bedrooms: 4
Bedrooms Above Ground: 4
Bedrooms Below Ground: 0
Total Bedrooms: 4
Bedrooms Above Ground: 4
Bedrooms Below Ground: 0
Second Bedroom Info:
Dimensions: —
Location: —Dimensions: —
Floor Type: Carpet
Third Bedroom Info:
Dimensions: —
Location: —Dimensions: —
Floor Type: Carpet
Fourth Bedroom Info:
Dimensions: —
Location: —Dimensions: —
Floor Type: Carpet
Bathroom Info:
Full Bathrooms: 3
Partial Bathrooms: 1Full Bathrooms: 3
Bathroom Amenities: Whirlpool, Separate Shower, Double Sink
Bathroom in Basement: 0
Dining Room Info:
Dimensions: —
Location: —Dimensions: —
Floor Type: Hardwood
Kitchen Info:
Dimensions: —
Location: —Dimensions: —
Floor Type: Hardwood
Features: Eating Area-Table Space
Laundry Room Info:
Dimensions: —
Location: —Dimensions: —
Floor Type: Ceramic Tile
Living Room Info:
Dimensions: —
Location: —Dimensions: —
Floor Type: Carpet
Additional Rooms Info:
Rooms: Great Room, Office
Basement: FullRooms: Great Room, Office
Other Specifics
| 3 | |
| — | |
| Garage | |
| — | |
| — | |
| — | |
| — | |
| — | |
| 119.65X132.39 | |
| — | |
| Full | |
| Vaulted/Cathedral Ceilings, Hardwood Floors, First Floor Laundry | |
| Range, Microwave, Dishwasher, Refrigerator | |
| Not in DB | |
| — | |
| — | |
| Gas Starter |
Tax History
| Year | Property Taxes |
|---|---|
| 2012 | $2,113 |
| 2015 | $7,377 |
Contact Agent
Nearby Similar Homes
270 Aspen Drive, Beecher, Illinois 60401

For Sale
$425,000
4 beds / 2.1 baths / 2,400 ft2
Single Family / Built: 2025
615
531 Penfield Street, Beecher, Illinois 60401

For Sale
$225,000
4 beds / 2.0 baths / 2,480 ft2
Single Family / Built: —
103
528 Penfield Street, Beecher, Illinois 60401
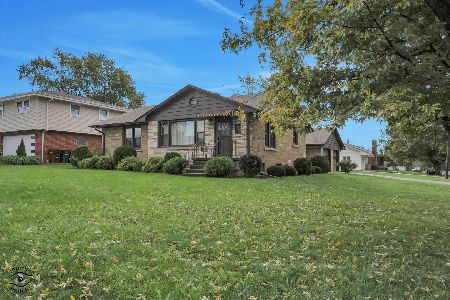
For Sale
$270,000
2 beds / 1.0 baths / 1,191 ft2
Single Family / Built: 1952
53
642 Country Lane, Beecher, Illinois 60401
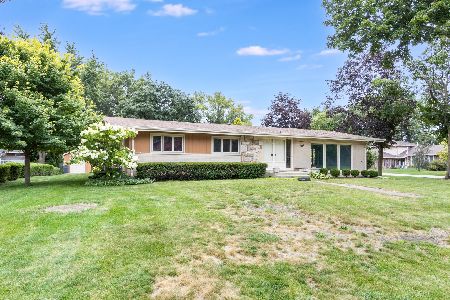
For Sale
$299,000
3 beds / 2.0 baths / 1,800 ft2
Single Family / Built: 1966
24
617 Penfield Street, Beecher, Illinois 60401

For Sale
$325,000
4 beds / 2.0 baths / 2,304 ft2
Single Family / Built: 1906
82
648 Penfield Street, Beecher, Illinois 60401

For Sale
$389,900
3 beds / 2.1 baths / 1,499 ft2
Single Family / Built: 2026
120
Nearby Sold Comparables
362 Forest Drive, Beecher, Illinois 60401

Sold
$280,000
4 beds / 2.1 baths / 3,400 ft2
Single Family / Built: 2006
4242
403 Orchard Lane, Beecher, Illinois 60401
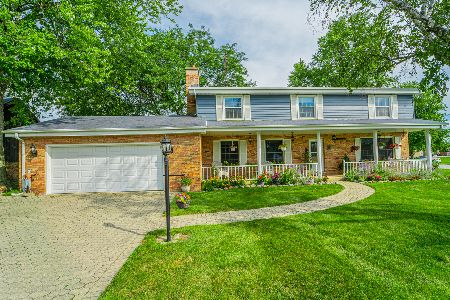
Sold
$262,900
4 beds / 2.1 baths / 2,660 ft2
Single Family / Built: 1969
1865
325 Orchard Lane, Beecher, Illinois 60401
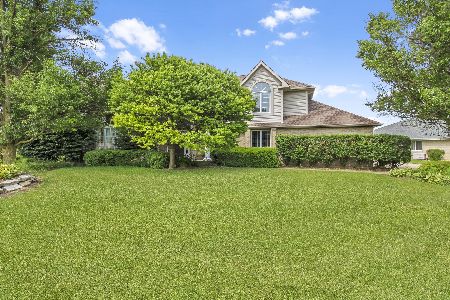
Sold
$365,000
4 beds / 2.1 baths / 3,019 ft2
Single Family / Built: —
1951
413 Orchard Lane, Beecher, Illinois 60401
Sold
$104,900
4 beds / 2.1 baths / 3,200 ft2
Single Family / Built: 1978
4156
413 Orchard Lane, Beecher, Illinois 60401
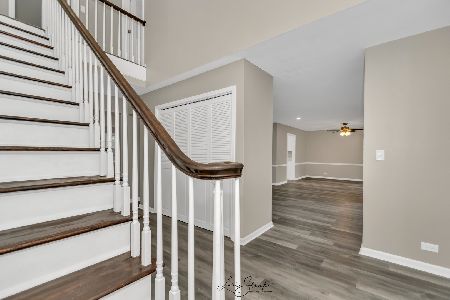
Sold
$319,999
4 beds / 2.1 baths / 3,200 ft2
Single Family / Built: 1978
1962
332 Orchard Lane, Beecher, Illinois 60401
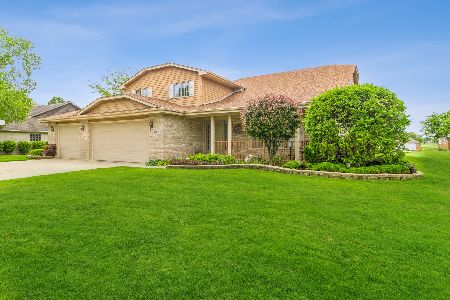
Sold
$335,000
4 beds / 2.1 baths / 3,553 ft2
Single Family / Built: —
1668
Contact Agent
Listing Provided By
McColly Bennett Real Estate
