

3621 Canal Street, Bridgeport, Chicago, Illinois 60609
Subdivision > Bridgeport Commons
Sorry, we are updating photos, please update this page in 15 minutes
$520,000
|
Sold
|
|
| Status: | Closed |
| Sqft: | 0 |
| Cost/Sqft: | — |
| Beds: | 4 |
| Baths: | 4 |
| Year Built: | 2007 |
| Property Taxes: | $0 |
| Days On Market: | 6728 |
| Lot Size: | 0,00 |
Description
NEW LOW PRICE!! WOW- OVER 4000sf OF EXTRA WIDE HOME ON CORNER LOT @ END OF CUL-DE-SAC!! SUPERB DESIGN, ONLY ONE OF TWO HOMES REMAINING IN NEW 21 HOME BRIDGEPORT COMMONS. EVERYTHING IS BIG... 21 X 20 MBR W/SEP SHOWER/TUB, DBLE VANITY & WALK IN CLOSET. HIGH QUALITY FINISHES THRU-OUT, SOME SELECTIONS REMAIN. GRANITE IN KIT, SS APPLS, HDWD FLRS, FPL, TONS OF LIGHT, 2 CAR ATTCHD GARAGE & ONLY 10MIN TO LOOP!
Property Specifics
| Single Family | |
| — | |
| Traditional | |
| 2007 | |
| Full | |
| Brick, Stucco | |
| Asphalt | |
| LOT 11 | |
| No | |
| 0 |
| Cook | |
| Bridgeport Commons | |
| 0 / Not Applicable | |
| None | |
| Lake Michigan, Public | |
| Public Sewer | |
| Central Air | |
| Natural Gas, Forced Air | |
| 06918280 | |
| 17333060040000 |
Property History
| DATE: | EVENT: | PRICE: | SOURCE: |
|---|---|---|---|
| 17 Jun, 2009 | Sold | $520,000 | MRED MLS |
| 11 May, 2009 | Under contract | $599,900 | MRED MLS |
| — | Last price change | $649,000 | MRED MLS |
| 5 Jun, 2008 | Listed for sale | $699,900 | MRED MLS |
| 20 May, 2015 | Under contract | $0 | MRED MLS |
| 4 May, 2015 | Listed for sale | $0 | MRED MLS |
| 8 Oct, 2015 | Listed for sale | $0 | MRED MLS |
Sorry, we are updating photos, please update this page in 15 minutes
Room Specifics
All Bedroom Info:
Total Bedrooms: 4
Bedrooms Above Ground: 4
Bedrooms Below Ground: 0
Total Bedrooms: 4
Bedrooms Above Ground: 4
Bedrooms Below Ground: 0
Second Bedroom Info:
Dimensions: —
Location: —Dimensions: —
Floor Type: Carpet
Third Bedroom Info:
Dimensions: —
Location: —Dimensions: —
Floor Type: Carpet
Fourth Bedroom Info:
Dimensions: —
Location: —Dimensions: —
Floor Type: Carpet
Bathroom Info:
Full Bathrooms: 4
Partial Bathrooms: 1Full Bathrooms: 4
Bathroom Amenities: Separate Shower, Double Sink
Bathroom in Basement: 1
Dining Room Info:
Dimensions: —
Location: —Dimensions: —
Floor Type: Hardwood
Kitchen Info:
Dimensions: —
Location: —Dimensions: —
Floor Type: Hardwood
Features: Island, Pantry-Closet
Living Room Info:
Dimensions: —
Location: —Dimensions: —
Floor Type: Hardwood
Family Room Info:
Dimensions: —
Location: —Dimensions: —
Floor Type: Carpet
Additional Rooms Info:
Rooms: Recreation Room, Utility Room-2nd Floor
Basement: FullRooms: Recreation Room, Utility Room-2nd Floor
Other Specifics
| 2 | |
| Concrete Perimeter | |
| Garage | |
| — | |
| — | |
| — | |
| Deck | |
| Landscaped | |
| 36X57 | |
| Unfinished | |
| Full | |
| — | |
| Range, Microwave, Dishwasher, Refrigerator, Disposal | |
| Not in DB | |
| Sidewalks, Street Lights, Street Paved | |
| — | |
| — |
Tax History
| Year | Property Taxes |
|---|
Contact Agent
Nearby Similar Homes
3619 Parnell Avenue, Chicago, Illinois 60609
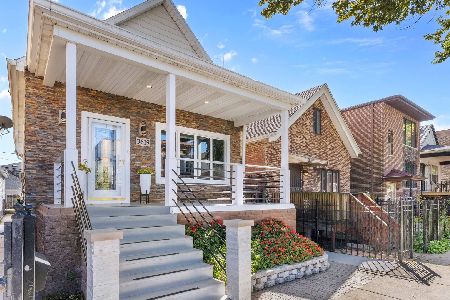
For Sale
$598,000
2 beds / 3.0 baths / 2,200 ft2
Single Family / Built: 1893
30
3618 Parnell Avenue, Chicago, Illinois 60609
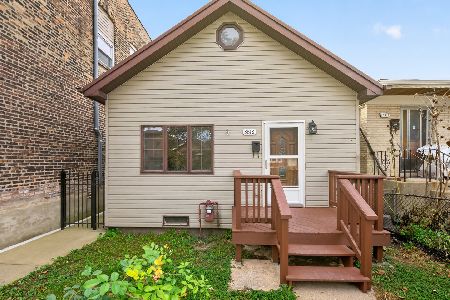
For Sale
$399,900
4 beds / 2.0 baths / 1,343 ft2
Single Family / Built: —
10
3438 Normal Avenue, Chicago, Illinois 60616
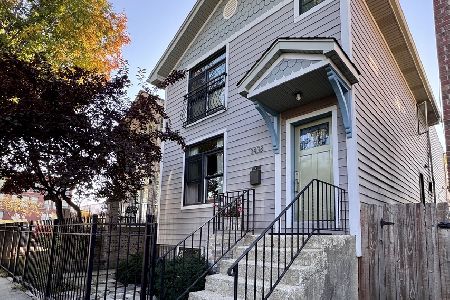
For Sale
$698,000
3 beds / 3.1 baths / 2,164 ft2
Single Family / Built: 1893
20
3422 Normal Avenue, Chicago, Illinois 60616
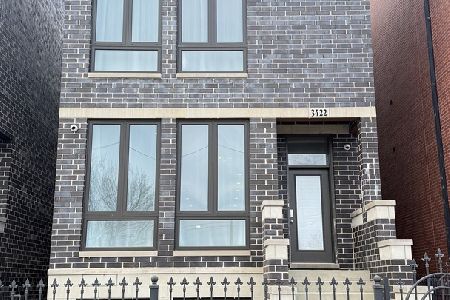
For Sale
$1,050,000
3 beds / 4.1 baths / 3,500 ft2
Single Family / Built: 2022
256
558 33rd Street, Chicago, Illinois 60616
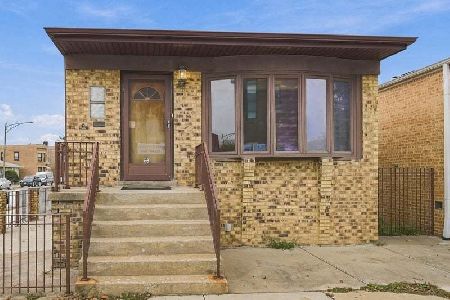
For Sale
$598,000
3 beds / 2.0 baths / 1,150 ft2
Single Family / Built: 1974
1
3225 Shields Avenue, Chicago, Illinois 60616
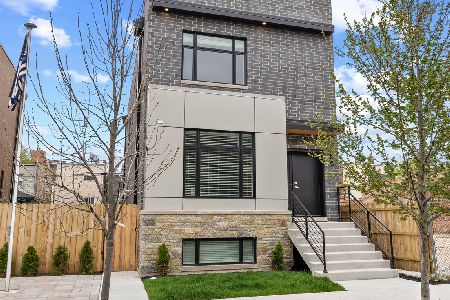
For Sale
$998,000
3 beds / 3.1 baths / 3,420 ft2
Single Family / Built: 2026
31
Nearby Sold Comparables
3623 Canal Street, Chicago, Illinois 60609

Sold
$469,000
3 beds / 3.1 baths / 3,400 ft2
Single Family / Built: 2007
4097
3626 Canal Street, Chicago, Illinois 60609
Sold
$659,000
4 beds / 3.1 baths / 3,400 ft2
Single Family / Built: 2007
7021
3626 Canal Street, Chicago, Illinois 60609

Sold
$620,000
4 beds / 3.1 baths / 3,400 ft2
Single Family / Built: 2006
2206
3630 Canal Street, Chicago, Illinois 60609
Sold
$509,900
4 beds / 3.1 baths / 3,498 ft2
Single Family / Built: 2006
6230
3639 Canal Street, Chicago, Illinois 60609
Sold
$529,000
4 beds / 3.1 baths / 3,400 ft2
Single Family / Built: 2002
5573
3634 Canal Street, Chicago, Illinois 60609
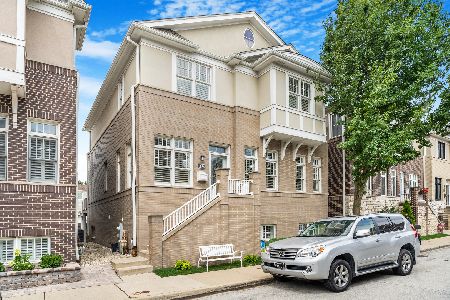
Sold
$788,000
4 beds / 3.1 baths / 3,400 ft2
Single Family / Built: 2006
850
Contact Agent
Listing Provided By
Jameson Sotheby's Intl Realty
