

3624 Glenlake Drive, Glenview, Illinois 60026
Sorry, we are updating photos, please update this page in 15 minutes
$700,000
|
Sold
|
|
| Status: | Closed |
| Sqft: | 3,193 |
| Cost/Sqft: | $231 |
| Beds: | 4 |
| Baths: | 5 |
| Year Built: | 1995 |
| Property Taxes: | $13,793 |
| Days On Market: | 5285 |
| Lot Size: | 0,30 |
Description
GRACIOUS COLONIAL ON CUL-DE-SAC IN GLENLAKE ESTATES. FORMAL LV RM & DN RM FLOW OFF IMPRESSIVE 2 STORY FOYER. ISLAND KIT IS BRIGHT & SPACIOUS W/BUTLER'S PNTRY, WALK IN PNTRY & EATING AREA OVER LOOKING PRETTY PAVER PATIO. ENJOY TRANQUIL VIEWS OF LRG YARD & NEARBY POND FROM EXPANSIVE GREATRM W/GAS FPL. SPECTACULAR MSTR SUITE, PRINCESS SUITE & 2 ADDTN BD RMS COMPLETE UPPER LEVEL. ENJOY FULL BSMT W/MOVIE VIEWING & GAMING
Property Specifics
| Single Family | |
| — | |
| Colonial | |
| 1995 | |
| Full | |
| — | |
| No | |
| 0.3 |
| Cook | |
| — | |
| 0 / Not Applicable | |
| None | |
| Lake Michigan | |
| Public Sewer | |
| 08054801 | |
| 04281030240000 |
Nearby Schools
| NAME: | DISTRICT: | DISTANCE: | |
|---|---|---|---|
|
Grade School
Westbrook Elementary School |
34 | — | |
|
Middle School
Attea Middle School |
34 | Not in DB | |
|
High School
Glenbrook South High School |
225 | Not in DB | |
Property History
| DATE: | EVENT: | PRICE: | SOURCE: |
|---|---|---|---|
| 1 Aug, 2012 | Sold | $700,000 | MRED MLS |
| 21 Jun, 2012 | Under contract | $739,000 | MRED MLS |
| 30 Apr, 2012 | Listed for sale | $739,000 | MRED MLS |
| 1 Mar, 2018 | Sold | $728,000 | MRED MLS |
| 28 Dec, 2017 | Under contract | $749,000 | MRED MLS |
| — | Last price change | $769,000 | MRED MLS |
| 12 Oct, 2017 | Listed for sale | $769,000 | MRED MLS |
Sorry, we are updating photos, please update this page in 15 minutes
Room Specifics
All Bedroom Info:
Total Bedrooms: 4
Bedrooms Above Ground: 4
Bedrooms Below Ground: 0
Total Bedrooms: 4
Bedrooms Above Ground: 4
Bedrooms Below Ground: 0
Second Bedroom Info:
Dimensions: —
Location: —Dimensions: —
Floor Type: Carpet
Third Bedroom Info:
Dimensions: —
Location: —Dimensions: —
Floor Type: Carpet
Fourth Bedroom Info:
Dimensions: —
Location: —Dimensions: —
Floor Type: Carpet
Bathroom Info:
Full Bathrooms: 5
Partial Bathrooms: 1Full Bathrooms: 5
Bathroom Amenities: Whirlpool,Separate Shower,Double Sink,Garden Tub
Bathroom in Basement: 1
Additional Rooms Info:
Rooms: Eating Area,Foyer,Game Room,Office,Recreation Room,Utility Room-Lower Level
Basement: FullRooms: Eating Area,Foyer,Game Room,Office,Recreation Room,Utility Room-Lower Level
Basement Description: Finished
Other Specifics
| 2 | |
| Concrete Perimeter | |
| — | |
| Patio, Brick Paver Patio, Storms/Screens | |
| Corner Lot,Cul-De-Sac,Landscaped,Water View | |
| 137X56X115X75X85 | |
| Unfinished | |
| Full | |
| Vaulted/Cathedral Ceilings, Hardwood Floors, First Floor Laundry | |
| Double Oven, Microwave, Dishwasher, Refrigerator, Washer, Dryer, Disposal | |
| Not in DB | |
| Sidewalks, Street Paved | |
| — | |
| — | |
| Attached Fireplace Doors/Screen, Gas Log, Gas Starter |
Tax History
| Year | Property Taxes |
|---|---|
| 2012 | $13,793 |
| 2018 | $12,727 |
Contact Agent
Nearby Similar Homes
2415 Happy Hollow Road, Glenview, Illinois 60026
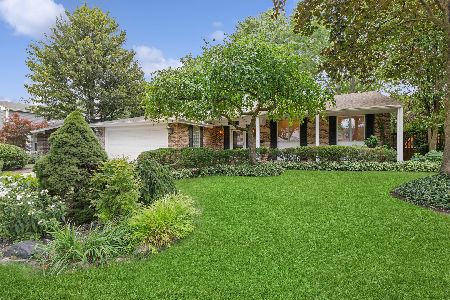
For Sale
$699,000
3 beds / 2.1 baths / 2,810 ft2
Single Family / Built: 1968
39
3331 Maple Leaf Drive, Glenview, Illinois 60026
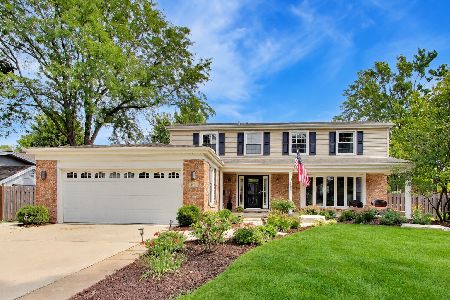
For Sale
$950,000
4 beds / 2.2 baths / 2,490 ft2
Single Family / Built: 1966
39
1630 Imperial Drive, Glenview, Illinois 60026

For Sale
$809,900
3 beds / 2.1 baths / 1,893 ft2
Single Family / Built: 1965
39
2334 Phillips Drive, Glenview, Illinois 60026
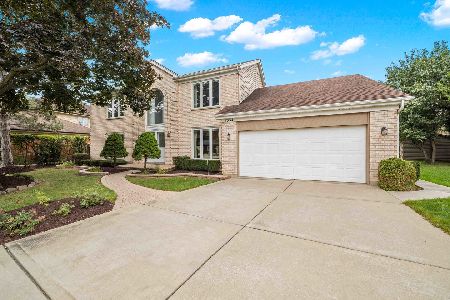
For Sale
$1,050,000
4 beds / 2.1 baths / 3,144 ft2
Single Family / Built: 1986
32
1609 Barry Lane, Glenview, Illinois 60025
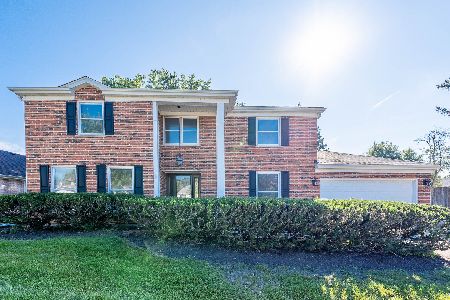
For Sale
$769,900
5 beds / 2.1 baths / 2,734 ft2
Single Family / Built: 1974
39
1610 Elmdale Avenue, Glenview, Illinois 60026
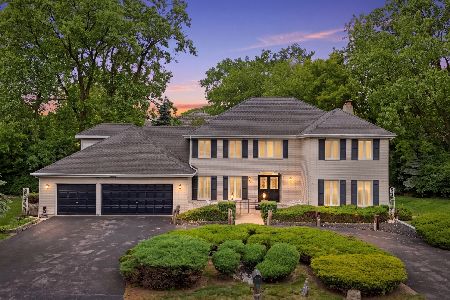
For Sale
$1,250,000
6 beds / 4.1 baths / 3,870 ft2
Single Family / Built: 1985
142
Nearby Sold Comparables
3624 Glenlake Drive, Glenview, Illinois 60026

Sold
$749,000
4 beds / 4.1 baths / 3,193 ft2
Single Family / Built: 1995
3294
3612 Glenlake Drive, Glenview, Illinois 60026
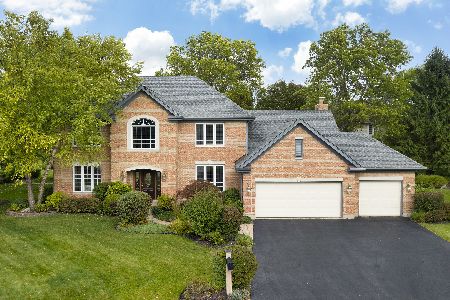
Sold
$849,900
4 beds / 2.2 baths / 3,351 ft2
Single Family / Built: 1995
2112
2126 Chandler Lane, Glenview, Illinois 60026
Sold
$799,500
4 beds / 3.1 baths / 3,101 ft2
Single Family / Built: 1995
2877
2130 Chandler Lane, Glenview, Illinois 60026
Sold
$869,900
4 beds / 4.1 baths / 5,630 ft2
Single Family / Built: 1997
7028
Contact Agent
Listing Provided By
Berkshire Hathaway HomeServices KoenigRubloff
