

1630 Imperial Drive, Glenview, Illinois 60026


$799,900
|
For Sale
|
|
| Status: | Active |
| Sqft: | 1,893 |
| Cost/Sqft: | $423 |
| Beds: | 3 |
| Baths: | 3 |
| Year Built: | 1965 |
| Property Taxes: | $9,639 |
| Lot Size: | 0,23 |
Description
Great Value, Top Rated Glenview Schools! Move-in Ready & Updated, many recent improvements! 3 large beds plus 2.1 baths on oversize lot in sought after neigh in ideal location close to parks, The Glen, Gallery Park & nearby schools. Open floor plan, high ceilings plus hardwood throughout! Lots of natural light in both the living room & dining rm, updated eat-in kit & family rm w/access to the fenced yard & updated patio. Primary suite plus 2 large secondary beds, 2nd full bath & hall linen closet located on the same level. Laundry, rec rm, storage & office on lower level. 2car attached gar. Oversize lot in ideal neigh, the perfect home...don't miss property!
Property Specifics
| Single Family | |
| — | |
| — | |
| 1965 | |
| Finished, Rec/Family Area, Storage Space, Full | |
| 702 (702 finished) | |
| Brick, Frame | |
| Asphalt | |
| — | |
| No | |
| 0.23 |
| Cook | |
| — | |
| — / Not Applicable | |
| None | |
| Lake Michigan | |
| Public Sewer, Storm Sewer | |
| Central Air, Zoned | |
| Steam, Radiant | |
| No | |
| 12754244 | |
| 04283090020000 |
Nearby Schools
| NAME: | DISTRICT: | DISTANCE: | |
|---|---|---|---|
|
Grade School
Westbrook Elementary School |
34 | — | |
|
Middle School
Attea Middle School |
34 | Not in DB | |
|
High School
Glenbrook South High School |
225 | Not in DB | |
|
Alternate Elementary School
Glen Grove Elementary School |
— | Not in DB | |



























Room Specifics
All Bedroom Info:
Total Bedrooms: 3
Bedrooms Above Ground: 3
Bedrooms Below Ground: 0
Total Bedrooms: 3
Bedrooms Above Ground: 3
Bedrooms Below Ground: 0
Master Bedroom Info:
Dimensions: 14X15
Location: 3rd LevelDimensions: 14X15
Floor Type: Hardwood
Second Bedroom Info:
Dimensions: 11X17
Location: 3rd LevelDimensions: 11X17
Floor Type: Hardwood
Third Bedroom Info:
Dimensions: 11X14
Location: 3rd LevelDimensions: 11X14
Floor Type: Hardwood
Bathroom Info:
Full Bathrooms: 3
Partial Bathrooms: 1Full Bathrooms: 3
Bathroom Amenities: Soaking Tub
Bathroom in Basement: 0
Dining Room Info:
Dimensions: 11X13
Location: —Dimensions: 11X13
Floor Type: Hardwood
Kitchen Info:
Dimensions: 13X15
Location: —Dimensions: 13X15
Floor Type: Luxury Vinyl
Features: Eating Area-Table Space, Custom Cabinetry, Granite Counters, Pantry, Updated Kitchen
Laundry Room Info:
Dimensions: 13X14
Location: BasementDimensions: 13X14
Floor Type: Other
Living Room Info:
Dimensions: 26X15
Location: —Dimensions: 26X15
Floor Type: Hardwood
Family Room Info:
Dimensions: 20X14
Location: Main LevelDimensions: 20X14
Floor Type: Luxury Vinyl
Additional Rooms Info:
Rooms: Recreation Room
Basement: Finished, Rec/Family Area, Storage Space, FullRooms: Recreation Room
First Additional Room Info:
Name: Recreation Room
Dimensions: 14X26
Location: BasementName: Recreation Room
Dimensions: 14X26
Floor Type: Other
Other Specifics
| 2 | |
| Concrete Perimeter | |
| Asphalt, Garage Door Opener, Garage Owned, Attached, Garage | |
| In Unit | |
| Hardwood | |
| Patio | |
| Fenced | |
| Lighting | |
| Mature Trees | |
| 9922 | |
| — | |
| Full, Shower Only | |
| Vaulted Ceiling(s), Built-in Features, Open Floorplan, Granite Counters, Separate Dining Room, Paneling, Pantry | |
| Double Oven, Microwave, Dishwasher, High End Refrigerator, Freezer, Washer, Dryer, Oven, Gas Cooktop | |
| Not in DB | |
| Park, Curbs, Sidewalks, Street Paved | |
| — | |
| — |
Contact Agent
Nearby Similar Homes
1610 Elmdale Avenue, Glenview, Illinois 60026
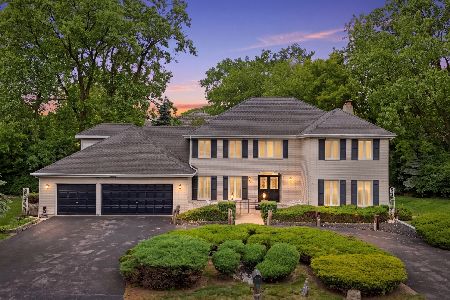
For Sale
$1,250,000
6 beds / 4.1 baths / 3,870 ft2
Single Family / Built: 1985
155
1464 Estate Lane, Glenview, Illinois 60025
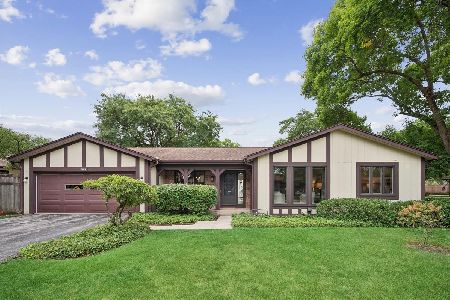
For Sale
$525,000
2 beds / 2.0 baths / 1,703 ft2
Single Family / Built: 1976
39
3822 Knight Street, Glenview, Illinois 60025
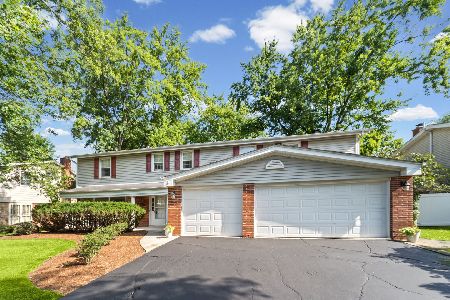
For Sale
$770,000
5 beds / 2.1 baths / 2,692 ft2
Single Family / Built: 1965
54
1609 Barry Lane, Glenview, Illinois 60025
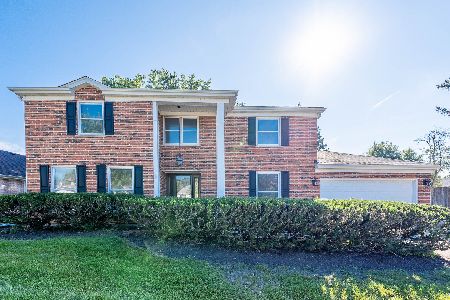
For Sale
$769,900
5 beds / 2.1 baths / 2,734 ft2
Single Family / Built: 1974
52
1115 Pfingsten Road, Glenview, Illinois 60025
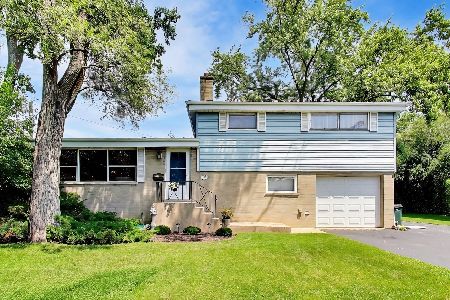
For Sale
$575,000
3 beds / 1.1 baths / 1,686 ft2
Single Family / Built: 1958
47
3136 Bellwood Lane, Glenview, Illinois 60026
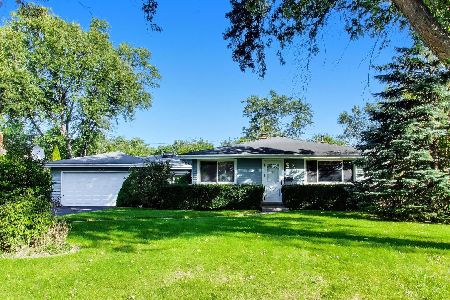
For Sale
$595,000
3 beds / 1.1 baths / 1,602 ft2
Single Family / Built: 1959
24
Nearby Sold Comparables
1623 Executive Lane, Glenview, Illinois 60026

Sold
$380,000
4 beds / 2.1 baths / 1,755 ft2
Single Family / Built: 1964
5682
1625 Imperial Drive, Glenview, Illinois 60026
Sold
$569,000
5 beds / 2.1 baths / 0 ft2
Single Family / Built: 1965
7018
1633 Imperial Drive, Glenview, Illinois 60026

Sold
$399,000
3 beds / 3.0 baths / 1,470 ft2
Single Family / Built: 1965
2651
1609 Executive Lane, Glenview, Illinois 60026

Sold
$529,000
3 beds / 2.1 baths / 2,000 ft2
Single Family / Built: 1965
1029
1628 Executive Lane, Glenview, Illinois 60026

Sold
$649,000
4 beds / 2.1 baths / 2,509 ft2
Single Family / Built: 1966
1629
1635 Imperial Drive, Glenview, Illinois 60026
Sold
$469,900
4 beds / 2.1 baths / 2,142 ft2
Single Family / Built: 1965
2585
Contact Agent
Listing Provided By
@properties Christie's International Real Estate
