

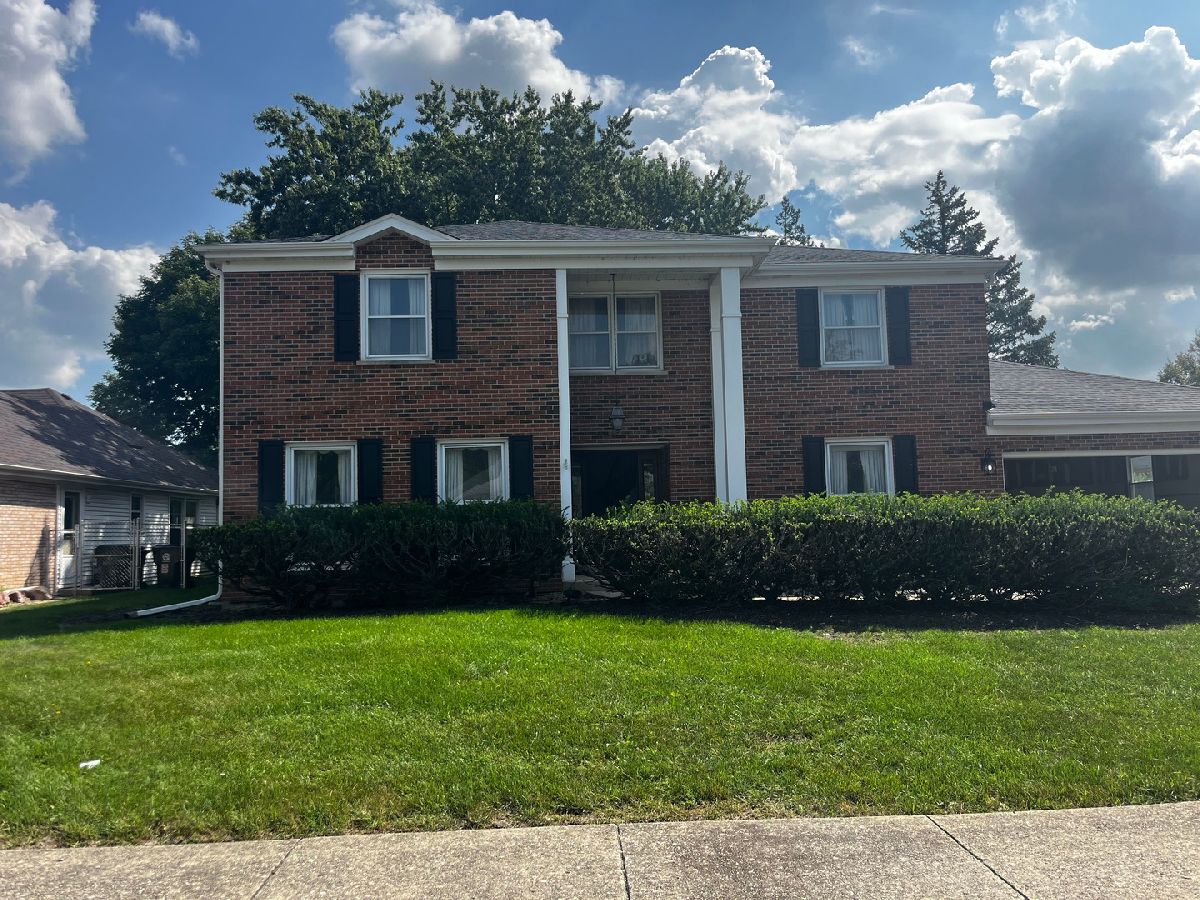
1609 Barry Lane, Glenview, Illinois 60025


$769,900
|
For Sale
|
|
| Status: | Contingent |
| Sqft: | 2,734 |
| Cost/Sqft: | $282 |
| Beds: | 5 |
| Baths: | 3 |
| Year Built: | 1974 |
| Property Taxes: | $14,064 |
| Days On Market: | 52 |
| Lot Size: | 0,00 |
Description
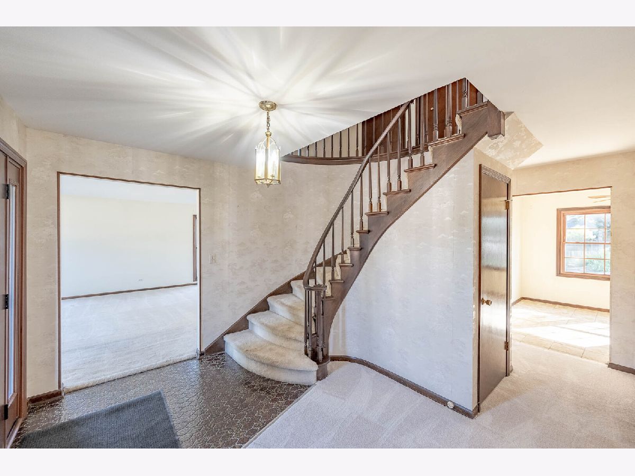
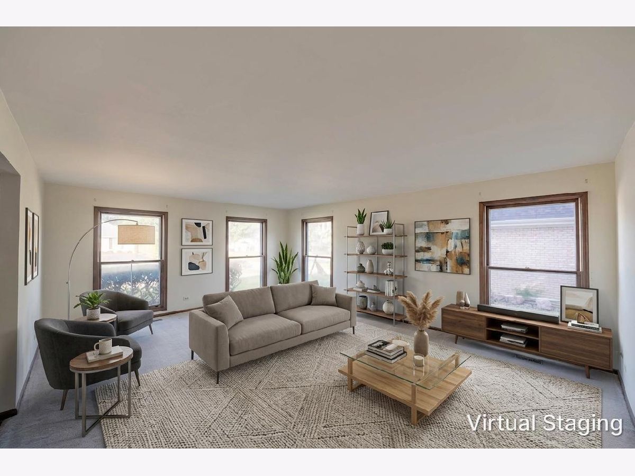
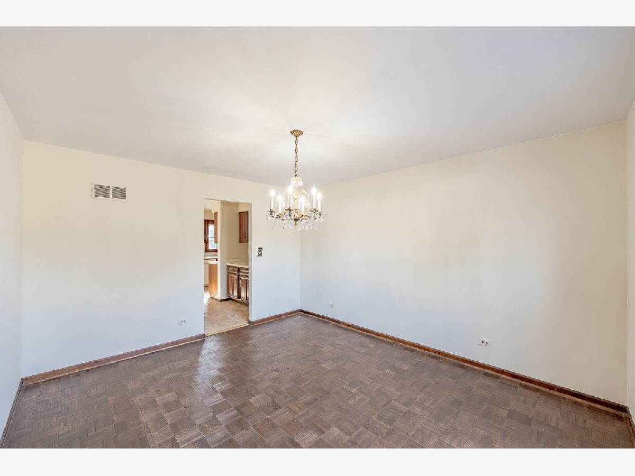
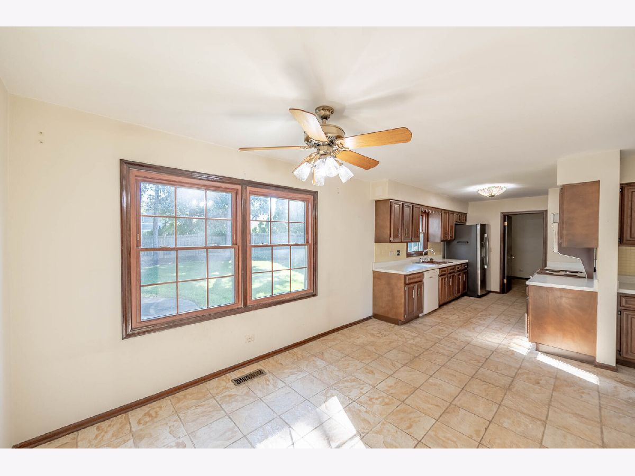
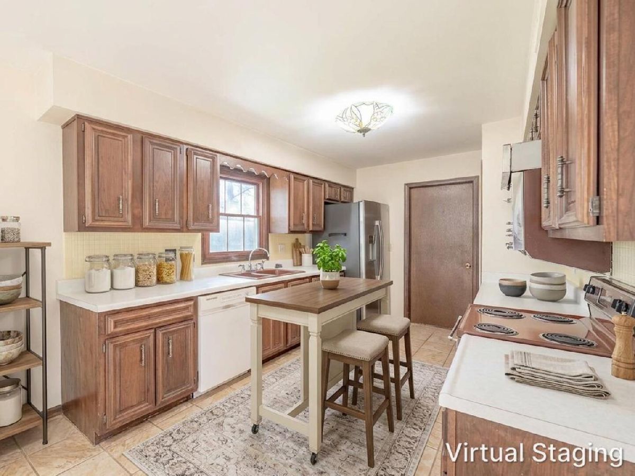
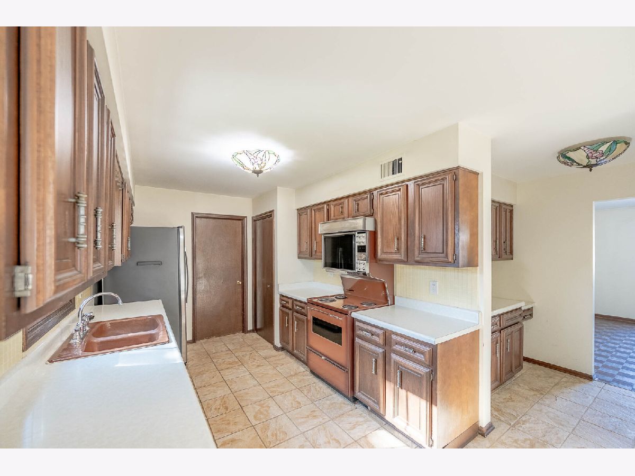
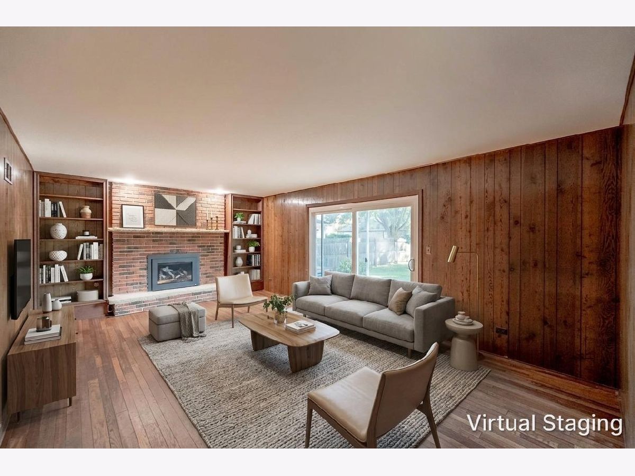
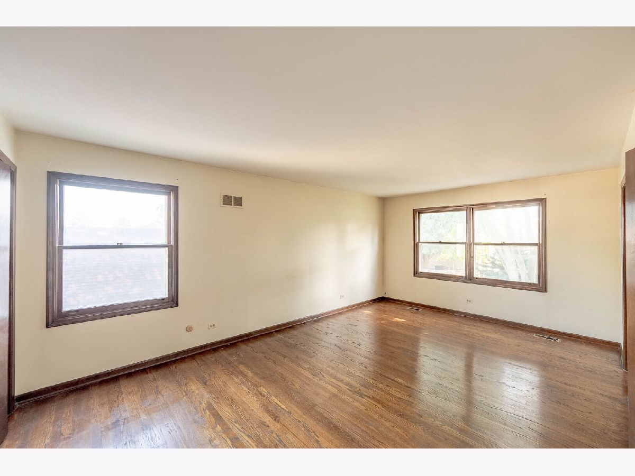
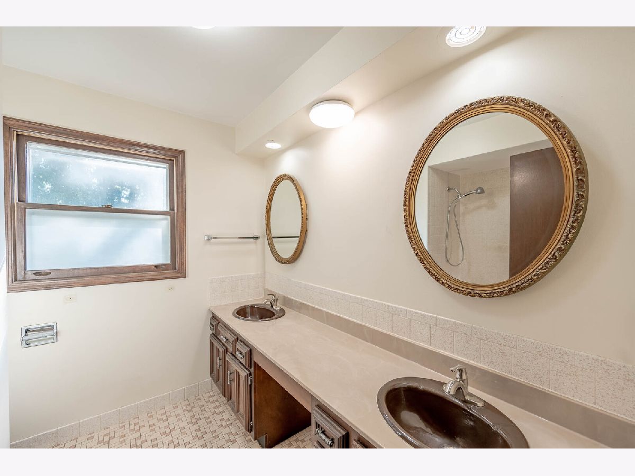
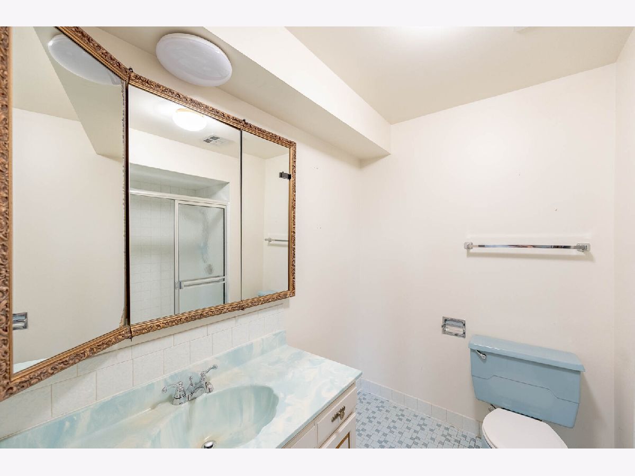
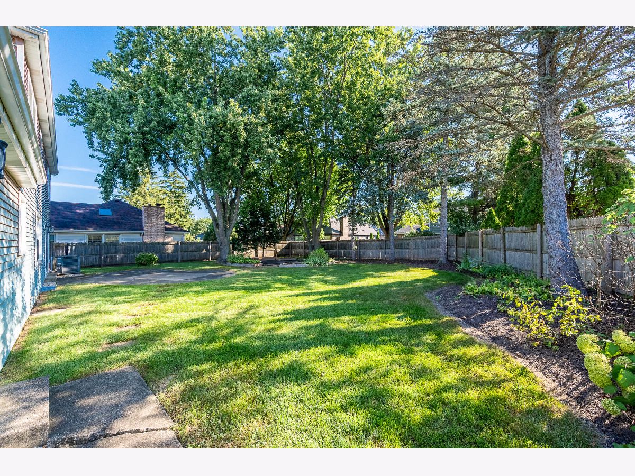
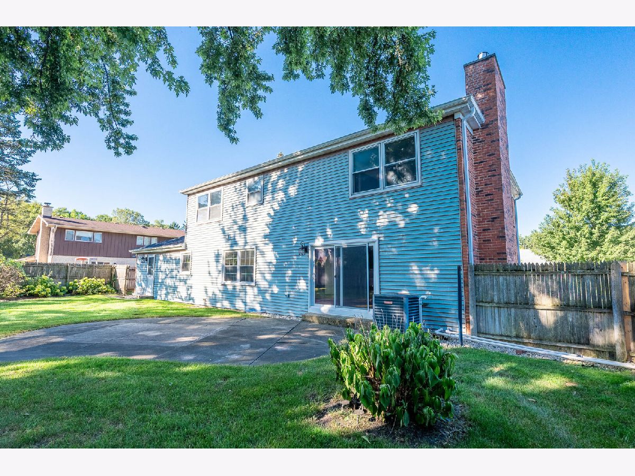
A dramatic vaulted ceiling, skylights, and a fireplace give this Glenview home an immediate sense of openness and character. The expansive main living area is filled with natural light and flows easily into the dining space and kitchen, where abundant oak cabinetry, stainless steel appliances, generous counter space, and updated flooring create a bright and functional hub for everyday living. The spacious primary bedroom continues the airy feel with a vaulted ceiling, while the baths offer clean, neutral finishes. A separate laundry room adds convenience, and the attached garage provides practical storage and parking. Out back, sliding doors open to a private deck overlooking a wide, open green space that gives the home an especially peaceful setting. Conveniently located near Tinley Park shopping, dining, parks, schools, Metra access, and major roadways, this home combines space, comfort, and a setting that stands out.
Property Specifics
| Single Family | |
| — | |
| — | |
| 1974 | |
| Unfinished, Partial | |
| Brick | |
| — | |
| — | |
| No | |
| — |
| Cook | |
| — | |
| — / Not Applicable | |
| None | |
| Public | |
| Public Sewer | |
| Central Air | |
| Gas | |
| 12753604 | |
| 04294100110000 |
Property History
| DATE: | EVENT: | PRICE: | SOURCE: |
|---|---|---|---|
| 19 Oct, 2026 | Under contract | $769,900 | MRED MLS |
| — | Last price change | $779,900 | MRED MLS |
| 10 Sep, 2026 | Listed for sale | $789,900 | MRED MLS |
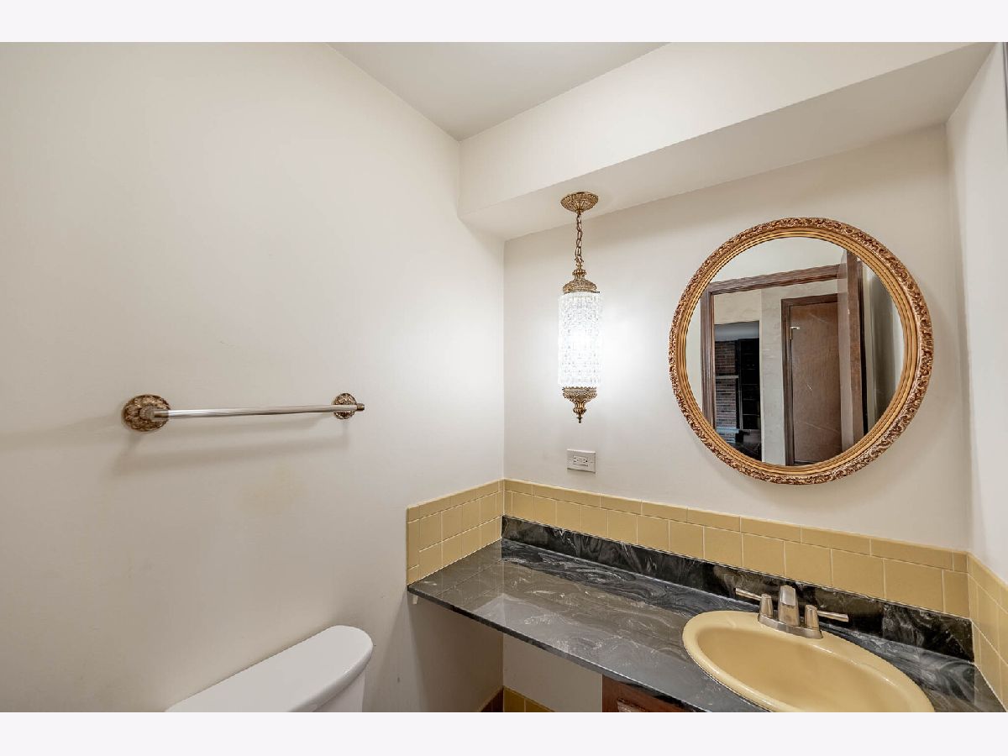
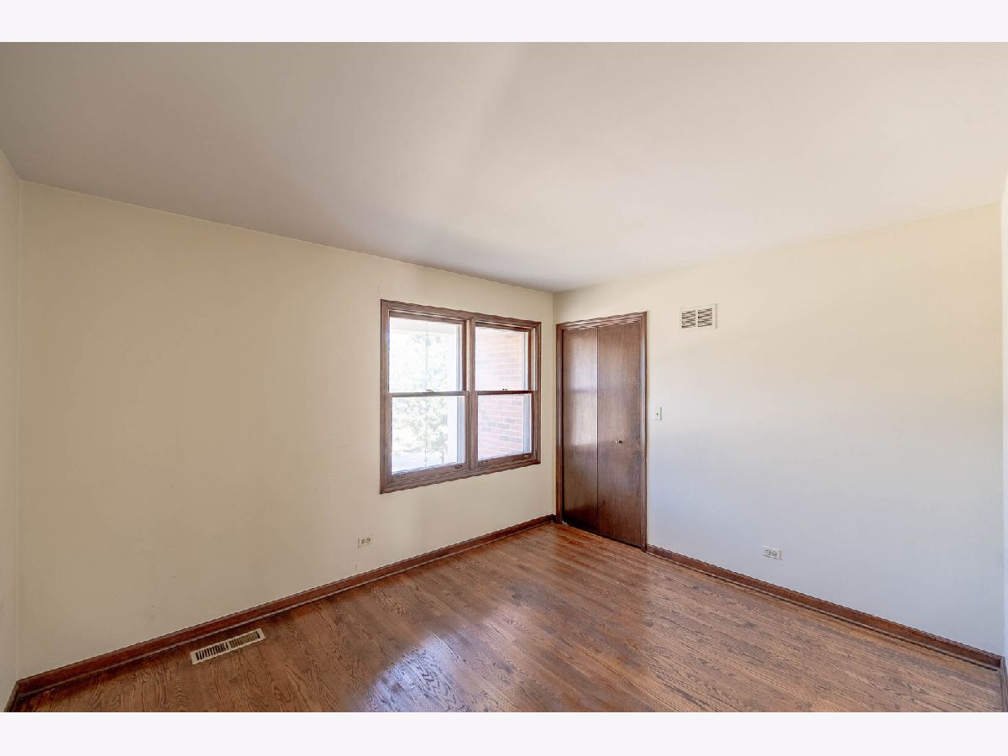
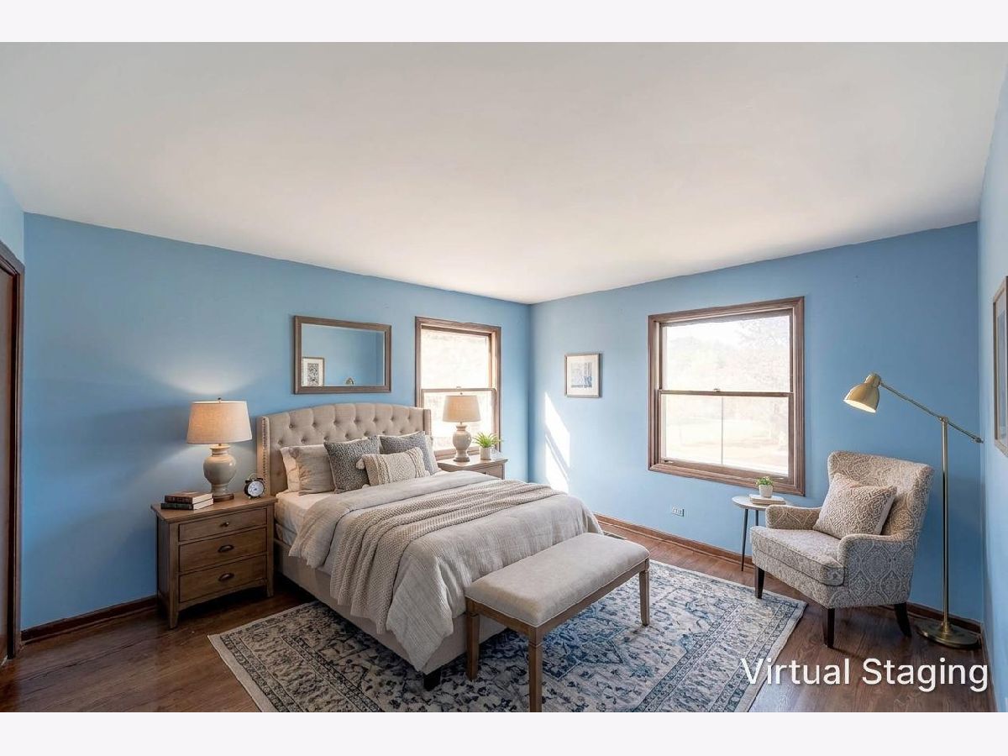
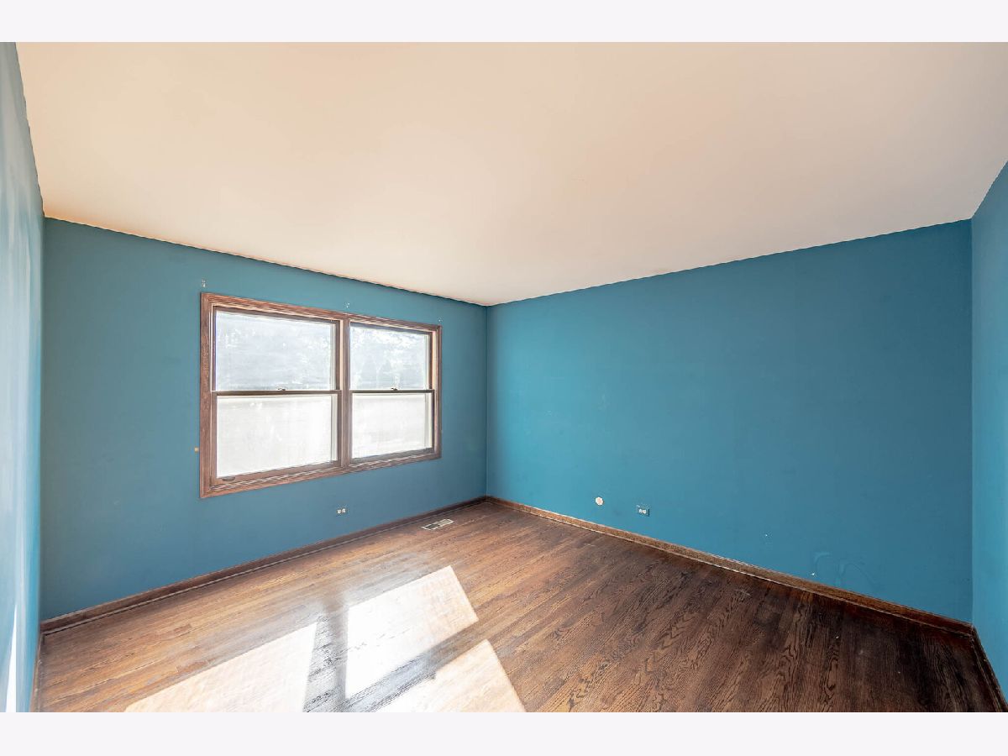
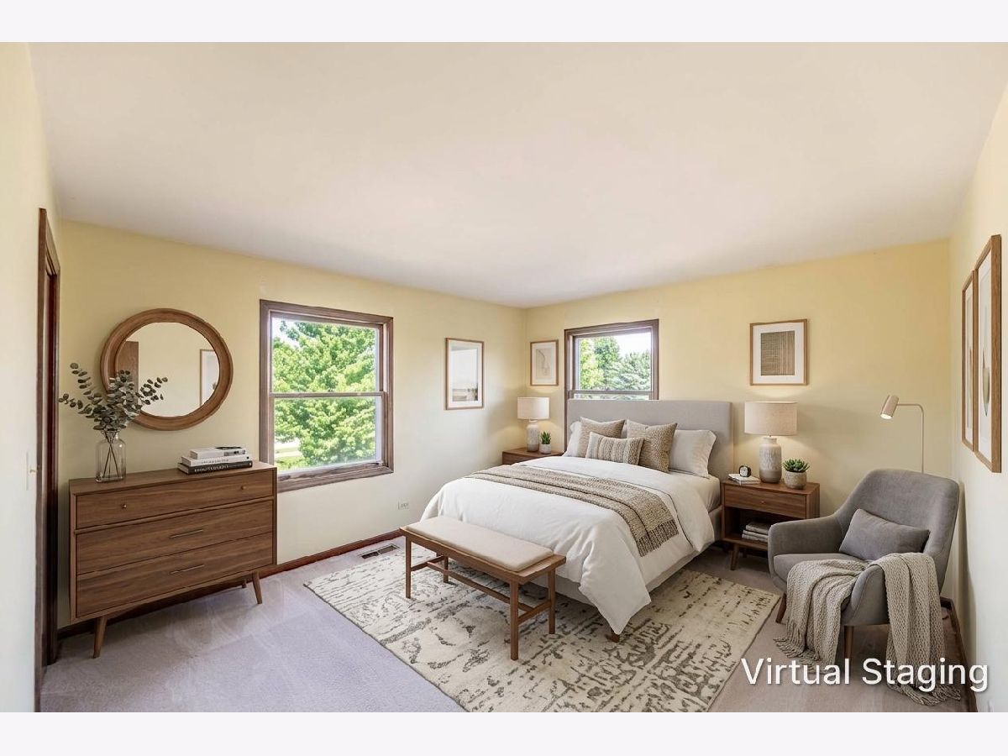
Some photos of this home have been virtually staged.
Room Specifics
Total Bedrooms: 5
Bedrooms Above Ground: 5
Bedrooms Below Ground: 0
Dimensions: 19X13
Floor Type: Hardwood
Dimensions: 14X12
Floor Type: Carpet
Dimensions: 13X11
Floor Type: Hardwood
Dimensions: 14X12
Floor Type: Hardwood
Full Bathrooms: 3
Bathroom Amenities: —
Bathroom in Basement: 0
Dimensions: 14X12
Floor Type: Parquet
Dimensions: 25X10
Floor Type: Ceramic Tile
Features: Eating Area-Table Space
Dimensions: 20X14
Floor Type: Hardwood
Dimensions: 20X16
Floor Type: Carpet
Rooms: Bedroom 5
Name: Bedroom 5
Dimensions: 13X12
Floor Type: Hardwood
Other Specifics
| 2 | |
| — | |
| Attached, Garage | |
| — | |
| — | |
| Patio | |
| — | |
| — | |
| 10178 | |
| — | |
| None | |
| — | |
| Range, Dishwasher, Refrigerator | |
| Not in DB | |
| — | |
| — | |
| — |
Tax History
| Year | Property Taxes |
|---|---|
| 2026 | $14,064 |
Contact Agent
Nearby Similar Homes

Nearby Sold Comparables




Contact Agent
Listing Provided By
Grandview Realty, LLC
