

3639 Grassmere Road, Naperville, Illinois 60564
Subdivision > Tall Grass
Sorry, we are updating photos, please update this page in 15 minutes
$517,000
|
Sold
|
|
| Status: | Closed |
| Sqft: | 3,206 |
| Cost/Sqft: | $164 |
| Beds: | 4 |
| Baths: | 5 |
| Year Built: | 2000 |
| Property Taxes: | $12,115 |
| Days On Market: | 4822 |
| Lot Size: | 0,31 |
Description
STUNNING EXECUTIVE HOME FEATURING PERFECTION! HUGE PRIVATE LOT. WALK TO NATIONAL AWARD WINNING ELEMENTARY & MIDDLE SCHOOL. GOURMET KITCHEN W/MAPLE CABINETRY, GRANITE, S/S APPLIANCES. TWO STORY FAMILY ROOM /WALLS OF WINDOWS. FORMAL 2 STORY LR. LARGE DINING ROOM. BUTLERS PANTRY. PRIVATE OFFICE. MASTER BEDROOM RETREAT W/ LARGE WIC & MASTER BATH. 3 BATHS ON 2ND FLOOR. FINISHED BSMT, MEDIA AREA, FULL BTH. WELCOME HOME.
Property Specifics
| Single Family | |
| — | |
| — | |
| 2000 | |
| Full | |
| Vinyl Siding, Brick | |
| — | |
| — | |
| No | |
| 0.31 |
| Will | |
| Tall Grass | |
| 570 / Annual | |
| Clubhouse | |
| Lake Michigan | |
| Public Sewer | |
| Central Air | |
| Natural Gas, Forced Air | |
| 08430728 | |
| 0701091080140000 |
Nearby Schools
| NAME: | DISTRICT: | DISTANCE: | |
|---|---|---|---|
|
Grade School
Fry Elementary School |
204 | — | |
|
Middle School
Scullen Middle School |
204 | Not in DB | |
|
High School
Waubonsie Valley High School |
204 | Not in DB | |
Property History
| DATE: | EVENT: | PRICE: | SOURCE: |
|---|---|---|---|
| 20 Sep, 2013 | Sold | $517,000 | MRED MLS |
| 29 Aug, 2013 | Under contract | $524,900 | MRED MLS |
| 27 Aug, 2013 | Listed for sale | $524,900 | MRED MLS |
Sorry, we are updating photos, please update this page in 15 minutes
Room Specifics
All Bedroom Info:
Total Bedrooms: 4
Bedrooms Above Ground: 4
Bedrooms Below Ground: 0
Total Bedrooms: 4
Bedrooms Above Ground: 4
Bedrooms Below Ground: 0
Second Bedroom Info:
Dimensions: —
Location: —Dimensions: —
Floor Type: Carpet
Third Bedroom Info:
Dimensions: —
Location: —Dimensions: —
Floor Type: Carpet
Fourth Bedroom Info:
Dimensions: —
Location: —Dimensions: —
Floor Type: Carpet
Bathroom Info:
Full Bathrooms: 5
Partial Bathrooms: 1Full Bathrooms: 5
Bathroom Amenities: Separate Shower, Double Sink
Bathroom in Basement: 1
Dining Room Info:
Dimensions: —
Location: —Dimensions: —
Floor Type: Hardwood
Kitchen Info:
Dimensions: —
Location: —Dimensions: —
Floor Type: Hardwood
Features: Eating Area-Table Space, Island, Pantry-Walk-in
Laundry Room Info:
Dimensions: —
Location: —Dimensions: —
Floor Type: Ceramic Tile
Living Room Info:
Dimensions: —
Location: —Dimensions: —
Floor Type: Carpet
Family Room Info:
Dimensions: —
Location: —Dimensions: —
Floor Type: Carpet
Additional Rooms Info:
Rooms: Media Room, Office
Basement: FullRooms: Media Room, Office
Other Specifics
| 3 | |
| — | |
| Garage | |
| — | |
| — | |
| — | |
| — | |
| Landscaped | |
| 73X179X93X148 | |
| — | |
| Full | |
| Hardwood Floors, First Floor Laundry | |
| Double Oven, Microwave, Dishwasher, Refrigerator, Stainless Steel Appliance(s) | |
| Not in DB | |
| Clubhouse, Pool, Tennis Courts | |
| — | |
| — |
Tax History
| Year | Property Taxes |
|---|---|
| 2013 | $12,115 |
Contact Agent
Nearby Similar Homes
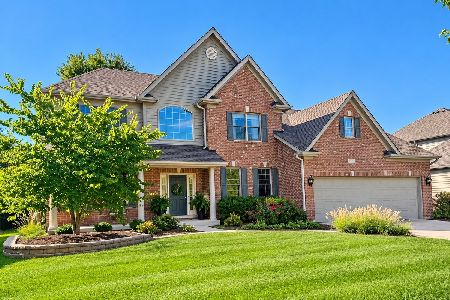
3543 Fairmont Avenue, Naperville, Illinois 60564
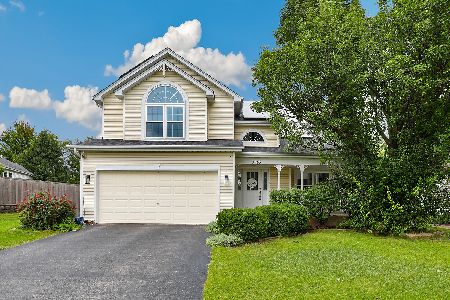
For Sale
$615,000
4 beds / 2.2 baths / 2,500 ft2
Single Family / Built: 1999
46
3424 Parliament Lane, Naperville, Illinois 60564
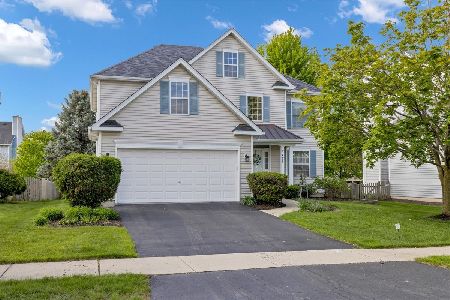
For Sale
$629,999
4 beds / 3.1 baths / 2,379 ft2
Single Family / Built: 1997
181
3356 Lapp Lane, Naperville, Illinois 60564

For Sale
$849,900
4 beds / 3.1 baths / 3,073 ft2
Single Family / Built: 2004
60
3571 Scottsdale Circle, Naperville, Illinois 60564
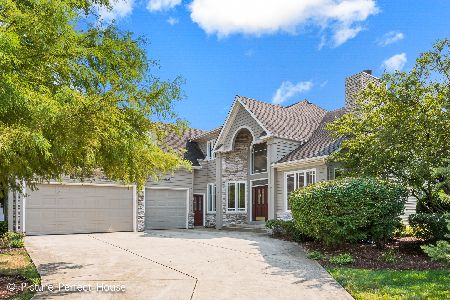
For Sale
$825,000
4 beds / 4.0 baths / 4,552 ft2
Single Family / Built: 1999
55
3603 Scottsdale Circle, Naperville, Illinois 60564
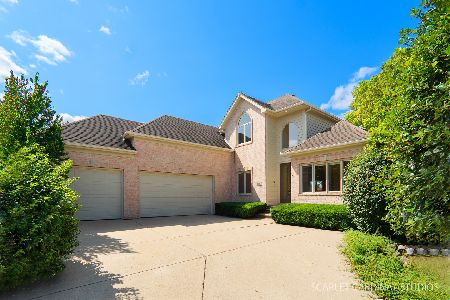
For Sale
$864,900
4 beds / 4.1 baths / 2,907 ft2
Single Family / Built: 1999
3
Nearby Sold Comparables
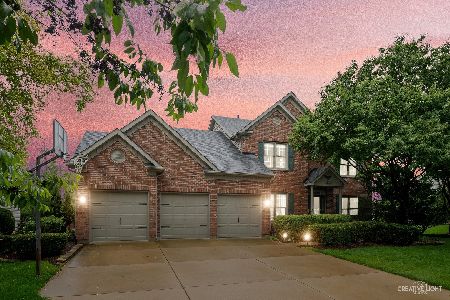

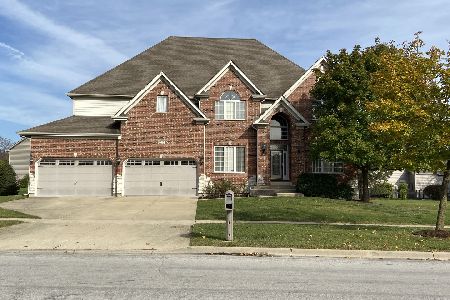

3632 Breitwieser Lane, Naperville, Illinois 60564
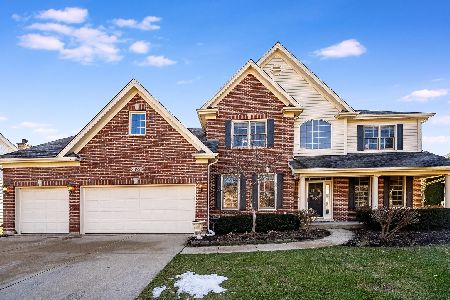
Sold
$819,000
4 beds / 4.0 baths / 3,600 ft2
Single Family / Built: 1999
1005

Contact Agent
Listing Provided By
RE/MAX Professionals Select
