

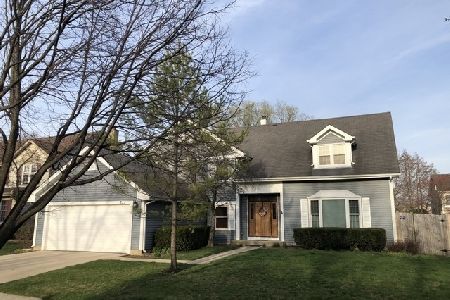
364 Danbury Drive, Vernon Hills, Illinois 60061
Subdivision > Hawthorn Club
Sorry, we are updating photos, please update this page in 15 minutes
$392,000
|
Sold
|
|
| Status: | Closed |
| Sqft: | 2,166 |
| Cost/Sqft: | $189 |
| Beds: | 4 |
| Baths: | 3 |
| Year Built: | 1993 |
| Property Taxes: | $9,912 |
| Days On Market: | 5206 |
| Lot Size: | 0,00 |
Description
Move-in condition! Over $150,000 in upgrades! Amazing kitchen, s/s appl, dbl oven, 42" cabinets, & granite. Renovated all 3 bathrooms. High efficiency HVAC, 2-per jacuzzi, deck, California style closets, sprinkler system, battery-backup sump, finished basement, beautifully maintained. NOT A SHORT SALE! Quick Close Possible.
Property Specifics
| Single Family | |
| — | |
| Colonial | |
| 1993 | |
| Partial | |
| Vinyl Siding | |
| Asphalt | |
| — | |
| No | |
| — |
| Lake | |
| Hawthorn Club | |
| 0 / Not Applicable | |
| None | |
| Public | |
| Public Sewer | |
| Central Air | |
| Natural Gas, Forced Air | |
| 08122956 | |
| 15082200190000 |
Nearby Schools
| NAME: | DISTRICT: | DISTANCE: | |
|---|---|---|---|
|
Grade School
Hawthorn Elementary School (sout |
73 | — | |
|
Middle School
Hawthorn Middle School South |
73 | Not in DB | |
|
High School
Vernon Hills High School |
128 | Not in DB | |
Property History
| DATE: | EVENT: | PRICE: | SOURCE: |
|---|---|---|---|
| 29 Nov, 2012 | Sold | $392,000 | MRED MLS |
| 5 Oct, 2012 | Under contract | $409,700 | MRED MLS |
| — | Last price change | $413,500 | MRED MLS |
| 25 Jul, 2012 | Listed for sale | $433,000 | MRED MLS |
| 22 Apr, 2024 | Sold | $565,000 | MRED MLS |
| 25 Mar, 2024 | Under contract | $550,000 | MRED MLS |
| 22 Mar, 2024 | Listed for sale | $550,000 | MRED MLS |
Sorry, we are updating photos, please update this page in 15 minutes
Room Specifics
All Bedroom Info:
Total Bedrooms: 4
Bedrooms Above Ground: 4
Bedrooms Below Ground: 0
Total Bedrooms: 4
Bedrooms Above Ground: 4
Bedrooms Below Ground: 0
Second Bedroom Info:
Dimensions: —
Location: —Dimensions: —
Floor Type: Carpet
Third Bedroom Info:
Dimensions: —
Location: —Dimensions: —
Floor Type: Carpet
Fourth Bedroom Info:
Dimensions: —
Location: —Dimensions: —
Floor Type: Carpet
Bathroom Info:
Full Bathrooms: 3
Partial Bathrooms: 1Full Bathrooms: 3
Bathroom Amenities: —
Bathroom in Basement: 0
Dining Room Info:
Dimensions: —
Location: —Dimensions: —
Floor Type: Hardwood
Kitchen Info:
Dimensions: —
Location: —Dimensions: —
Floor Type: Hardwood
Features: Eating Area-Table Space, Island
Living Room Info:
Dimensions: —
Location: —Dimensions: —
Floor Type: Hardwood
Family Room Info:
Dimensions: —
Location: —Dimensions: —
Floor Type: Hardwood
Additional Rooms Info:
Rooms: Eating Area, Recreation Room
Basement: PartialRooms: Eating Area, Recreation Room
Other Specifics
| 2 | |
| — | |
| Garage | |
| — | |
| — | |
| — | |
| Deck | |
| — | |
| 109X70 | |
| Unfinished | |
| Full | |
| Hardwood Floors | |
| Double Oven, Microwave, Dishwasher, Refrigerator, Disposal, Stainless Steel Appliance(s) | |
| Not in DB | |
| Street Lights, Street Paved | |
| — | |
| Attached Fireplace Doors/Screen, Gas Log |
Tax History
| Year | Property Taxes |
|---|---|
| 2012 | $9,912 |
| 2024 | $10,807 |
Contact Agent
Nearby Similar Homes
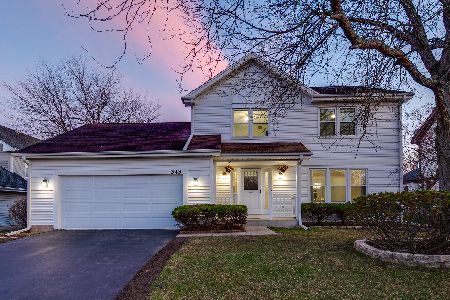
124 Lilly Court, Indian Creek, Illinois 60061

For Sale
$949,900
4 beds / 3.1 baths / 3,187 ft2
Single Family / Built: 2022
10
77 Montclair Road, Vernon Hills, Illinois 60061

For Sale
$650,000
4 beds / 2.1 baths / 2,442 ft2
Single Family / Built: 1992
23
3 Alexandria Drive, Vernon Hills, Illinois 60061

For Sale
$424,500
3 beds / 2.0 baths / 1,200 ft2
Single Family / Built: 1978
5
Nearby Sold Comparables


Contact Agent
Listing Provided By
@properties
