

364 High Street, Sycamore, Illinois 60178
Sorry, we are updating photos, please update this page in 15 minutes
$225,000
|
Sold
|
|
| Status: | Closed |
| Sqft: | 1,744 |
| Cost/Sqft: | $134 |
| Beds: | 3 |
| Baths: | 3 |
| Year Built: | 1961 |
| Property Taxes: | $6,216 |
| Days On Market: | 3224 |
| Lot Size: | 0,37 |
Description
Elegant 3 bedroom, 2+ bath granite block ranch. Totally rehabbed with new roof and soffit, new kitchen with soft close cabinets and stainless steel appliances, and updated baths. New wiring and plumbing. Wood floors in all bedrooms and the formal dining/family room with gorgeous wood burning fireplace. New flooring in living room, kitchen and baths. All new paint. Dry, deep basement finished with a family room and play area. Plenty of storage with a workshop. New washer dryer in the laundry next to bath 3 offers a ton of living space. Large deck with landscaped fully fenced yard. Extra deep 2 car garage has an overhead door that opens to the back yard. Excellent home ready for you!
Property Specifics
| Single Family | |
| — | |
| Ranch | |
| 1961 | |
| Full | |
| Aluminum Siding, Frame, Marble/Granite | |
| Asphalt | |
| — | |
| No | |
| 0.37 |
| De Kalb | |
| — | |
| 0 / Not Applicable | |
| None | |
| Public | |
| Public Sewer | |
| Central Air | |
| Natural Gas, Forced Air | |
| 09839728 | |
| 0632435007 |
Property History
| DATE: | EVENT: | PRICE: | SOURCE: |
|---|---|---|---|
| 2 Mar, 2018 | Sold | $225,000 | MRED MLS |
| 30 Jan, 2018 | Under contract | $234,000 | MRED MLS |
| 23 Jan, 2018 | Listed for sale | $234,000 | MRED MLS |
Sorry, we are updating photos, please update this page in 15 minutes
Room Specifics
All Bedroom Info:
Total Bedrooms: 3
Bedrooms Above Ground: 3
Bedrooms Below Ground: 0
Total Bedrooms: 3
Bedrooms Above Ground: 3
Bedrooms Below Ground: 0
Second Bedroom Info:
Dimensions: —
Location: —Dimensions: —
Floor Type: Hardwood
Third Bedroom Info:
Dimensions: —
Location: —Dimensions: —
Floor Type: Hardwood
Bathroom Info:
Full Bathrooms: 3
Partial Bathrooms: 1Full Bathrooms: 3
Bathroom Amenities: —
Bathroom in Basement: 0
Dining Room Info:
Dimensions: —
Location: —Dimensions: —
Floor Type: Hardwood
Kitchen Info:
Dimensions: —
Location: —Dimensions: —
Floor Type: Ceramic Tile
Features: Eating Area-Table Space
Living Room Info:
Dimensions: —
Location: —Dimensions: —
Floor Type: Carpet
Family Room Info:
Dimensions: —
Location: —Dimensions: —
Floor Type: Other
Additional Rooms Info:
Rooms: No additional rooms
Basement: FullRooms: No additional rooms
Other Specifics
| 2 | |
| — | |
| Garage | |
| — | |
| — | |
| — | |
| Deck | |
| — | |
| 100' X 159' | |
| — | |
| Full | |
| Hardwood Floors, First Floor Bedroom, First Floor Full Bath | |
| Range, Microwave, Dishwasher, Refrigerator, Washer, Dryer, Disposal, Stainless Steel Appliance(s) | |
| Not in DB | |
| — | |
| — | |
| Wood Burning |
Tax History
| Year | Property Taxes |
|---|---|
| 2018 | $6,216 |
Contact Agent
Nearby Similar Homes
426 Walnut Street, Sycamore, Illinois 60178
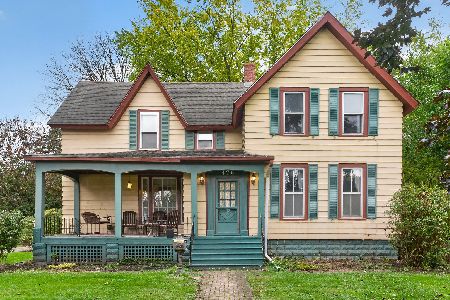
For Sale
$369,000
4 beds / 4.0 baths / 2,700 ft2
Single Family / Built: 1898
35
379 Lincoln Street, Sycamore, Illinois 60178
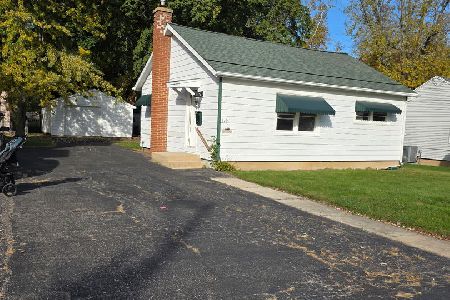
For Sale
$249,600
2 beds / 1.0 baths / 0 ft2
Single Family / Built: 1952
17
493 Exchange Street, Sycamore, Illinois 60178
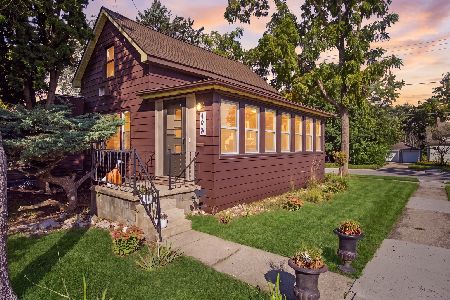
For Sale
$269,900
2 beds / 1.1 baths / 1,216 ft2
Single Family / Built: 1900
51
529 Locust Street, Sycamore, Illinois 60178
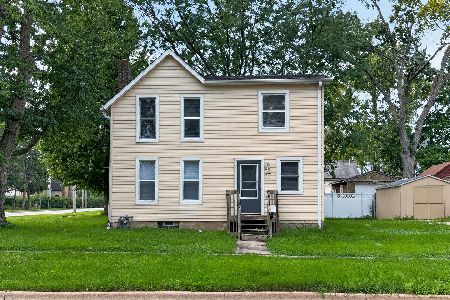
For Sale
$234,000
3 beds / 2.0 baths / 1,248 ft2
Single Family / Built: 1900
89
418 Fairway Lane, Sycamore, Illinois 60178

For Sale
$400,000
4 beds / 2.1 baths / 2,387 ft2
Single Family / Built: 2026
71
710 Cloverlane Drive, Sycamore, Illinois 60178
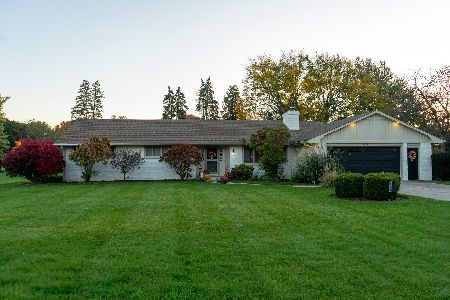
For Sale
$385,900
3 beds / 2.0 baths / 2,064 ft2
Single Family / Built: 1968
25
Nearby Sold Comparables
352 High Street, Sycamore, Illinois 60178

Sold
$215,000
3 beds / 2.1 baths / 1,908 ft2
Single Family / Built: 1886
1953
309 Terrace Drive, Sycamore, Illinois 60178

Sold
$129,900
3 beds / 2.0 baths / 1,894 ft2
Single Family / Built: 1954
4512
309 Terrace Drive, Sycamore, Illinois 60178
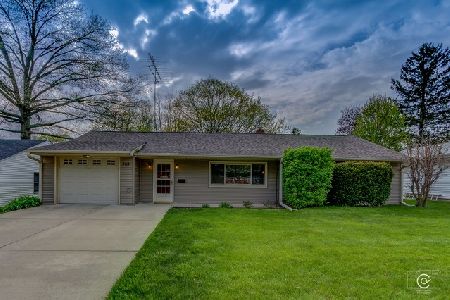
Sold
$169,900
3 beds / 2.0 baths / 1,600 ft2
Single Family / Built: 1954
2758
367 Ottawa Street, Sycamore, Illinois 60178
Sold
$175,000
2 beds / 2.1 baths / 1,666 ft2
Single Family / Built: 1955
5672
317 Terrace Drive, Sycamore, Illinois 60178
Sold
$139,900
3 beds / 1.0 baths / 0 ft2
Single Family / Built: —
6644
Sycamore, Illinois 60178
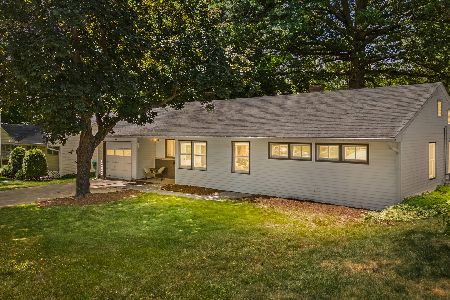
Sold
$250,000
2 beds / 1.0 baths / 1,192 ft2
Single Family / Built: 1954
170
Contact Agent
Listing Provided By
Castle View Real Estate
