

364 Western Avenue, Clarendon Hills, Illinois 60514

$2,050,000
|
Sold
|
|
| Status: | Closed |
| Sqft: | 3,618 |
| Cost/Sqft: | $580 |
| Beds: | 4 |
| Baths: | 6 |
| Year Built: | 2026 |
| Property Taxes: | $0 |
| Lot Size: | 0,00 |
Description
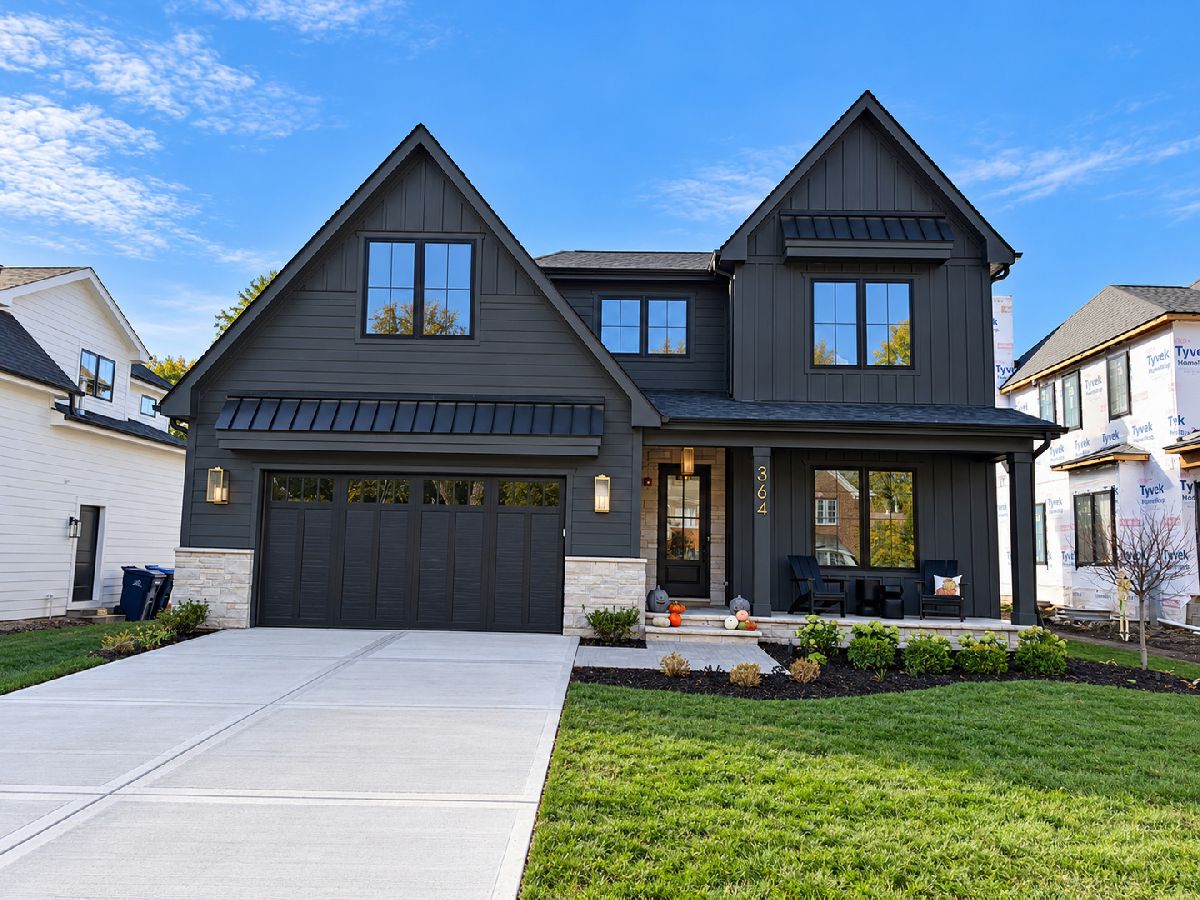
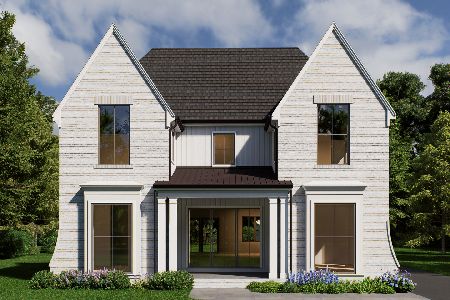
Sold Before Processing. Some homes feel new. Others feel meant to be. Set within Daisy Ridge, an exclusive offering of three finely crafted residences, 364 Western Avenue reflects a level of design and intention rarely found in new construction. This five-bedroom, 5.1-bath home offers approximately 5,000 square feet of beautifully finished living space across three levels - each one thoughtfully arranged to balance openness, comfort, and everyday livability. The main level is both welcoming and refined, anchored by a light-filled great room with fireplace and seamless connection to a gourmet kitchen with scullery designed for both gathering and function. Custom cabinetry, and a generous island create a space that works as beautifully as it looks. A private study, well-designed mudroom, and covered porch extend the home's livability in all seasons. Upstairs, the primary suite offers a quiet retreat with a spa-like bath and expansive walk-in closet. Three additional bedrooms - each with en-suite baths - provide comfort and privacy, while a spacious loft offers flexibility for reading, play, or quiet retreat. A second-floor laundry room is thoughtfully positioned for everyday ease. The lower level continues the home's versatility with a large recreation space, wet bar, fifth bedroom, and full bath - ideal for guests, extended stays, or relaxed entertaining. Throughout the home, curated finishes, custom millwork, premium materials, and carefully considered details reflect a commitment to quality, craftsmanship, and enduring design. Located just moments from the heart of Clarendon Hills, with easy access to town, train, and top-rated schools, 364 Western Avenue offers a rare opportunity to be part of something intentionally created and thoughtfully executed. One of three. Unlike anything else.
Property Specifics
| Single Family | |
| — | |
| — | |
| 2026 | |
| Finished, Full | |
| Stone, Fiber Cement | |
| Asphalt | |
| — | |
| No | |
| — |
| — | |
| — | |
| — / Not Applicable | |
| None | |
| Lake Michigan, Public | |
| Public Sewer | |
| Central Air, Zoned | |
| Gas, Forced Air, Sep Heating Systems - 2+, Zoned | |
| 12736140 | |
| 0910403040 |
Nearby Schools
| NAME: | DISTRICT: | DISTANCE: | |
|---|---|---|---|
|
Grade School
Walker Elementary School |
181 | — | |
|
Middle School
Clarendon Hills Middle School |
181 | Not in DB | |
|
High School
Hinsdale Central High School |
86 | Not in DB | |
Room Specifics
Total Bedrooms: 5
Bedrooms Above Ground: 4
Bedrooms Below Ground: 1
Dimensions: 18X17
Floor Type: Hardwood
Dimensions: 14X13
Floor Type: Hardwood
Dimensions: 14X13
Floor Type: Hardwood
Dimensions: 14X12
Floor Type: Hardwood
Full Bathrooms: 6
Bathroom Amenities: Separate Shower, Double Sink, Soaking Tub
Bathroom in Basement: 1
Dimensions: 11X18
Floor Type: Hardwood
Dimensions: 15X18
Floor Type: Hardwood
Features: Island, Pantry-Walk-in
Dimensions: 9X9
Floor Type: Ceramic Tile
Dimensions: 17X18
Floor Type: Hardwood
Rooms: Office, Mud Room, Pantry, Recreation Room, Bedroom 5, Loft
Name: Office
Dimensions: 14X13
Floor Type: Hardwood
Name: Office
Dimensions: 14X13
Floor Type: Hardwood
Name: Mud Room
Dimensions: 11X8
Floor Type: Ceramic Tile
Name: Pantry
Dimensions: 11X8
Floor Type: Hardwood
Name: Recreation Rm
Dimensions: 41X19
Floor Type: Luxury Vinyl
Name: Bedroom 5
Dimensions: 12X12
Floor Type: Luxury Vinyl
Name: Loft
Dimensions: 15X11
Floor Type: Hardwood
Other Specifics
| 2 | |
| Concrete Perimeter | |
| Concrete, Garage Door Opener, Garage Owned, Attached, Garage | |
| Upper Level, In Unit | |
| Hardwood | |
| Patio | |
| — | |
| Landscaped | |
| 60 x 160 x 62 x 164 | |
| — | |
| Full | |
| Walk-In Closet(s), High Ceilings | |
| Humidifier | |
| Not in DB | |
| Park, Pool, Tennis Court(s), Sidewalks, Street Lights, Street Paved | |
| — | |
| Attached Fireplace Doors/Screen, Heatilator |
Contact Agent
Nearby Similar Homes

Nearby Sold Comparables

Contact Agent
Listing Provided By
@properties Christie's International Real Estate
