

400 Ridge Avenue, Clarendon Hills, Illinois 60514
Sorry, we are updating photos, please update this page in 15 minutes
$692,500
|
Sold
|
|
| Status: | Closed |
| Sqft: | 3,600 |
| Cost/Sqft: | $208 |
| Beds: | 4 |
| Baths: | 3 |
| Year Built: | 1975 |
| Property Taxes: | $10,525 |
| Days On Market: | 6786 |
| Lot Size: | 0,00 |
Description
A Clarendon Hills favorite, Dressler bulit 4+ bedroom, with room sizes you don't get anymore. Truly a family HOME in a family neighborhood. Updated kitchen,hardwood floors and a oversizd fireplace you'll love to gather around. Outdoor veranda to enjoy crisp cool fall nights and a front porch you can't resist. Oversized lot and a skip to Walker school, town, and train.
Property Specifics
| Single Family | |
| — | |
| Colonial | |
| 1975 | |
| Full | |
| — | |
| No | |
| — |
| Du Page | |
| — | |
| 0 / Not Applicable | |
| None | |
| Lake Michigan | |
| Sewer-Storm | |
| 06719084 | |
| 0910402048 |
Nearby Schools
| NAME: | DISTRICT: | DISTANCE: | |
|---|---|---|---|
|
Grade School
Walker Elementary School |
181 | — | |
|
Middle School
Clarendon Hills Middle School |
181 | Not in DB | |
|
High School
Hinsdale Central High School |
86 | Not in DB | |
Property History
| DATE: | EVENT: | PRICE: | SOURCE: |
|---|---|---|---|
| 13 Jun, 2008 | Sold | $692,500 | MRED MLS |
| 16 May, 2008 | Under contract | $749,000 | MRED MLS |
| — | Last price change | $799,000 | MRED MLS |
| 31 Oct, 2007 | Listed for sale | $799,000 | MRED MLS |
| 31 Mar, 2017 | Sold | $710,000 | MRED MLS |
| 26 Oct, 2016 | Under contract | $729,900 | MRED MLS |
| 21 Oct, 2016 | Listed for sale | $729,900 | MRED MLS |
| 29 Nov, 2021 | Sold | $899,000 | MRED MLS |
| 19 Oct, 2021 | Under contract | $899,000 | MRED MLS |
| 15 Oct, 2021 | Listed for sale | $899,000 | MRED MLS |
Sorry, we are updating photos, please update this page in 15 minutes
Room Specifics
All Bedroom Info:
Total Bedrooms: 4
Bedrooms Above Ground: 4
Bedrooms Below Ground: 0
Total Bedrooms: 4
Bedrooms Above Ground: 4
Bedrooms Below Ground: 0
Second Bedroom Info:
Dimensions: —
Location: —Dimensions: —
Floor Type: Hardwood
Third Bedroom Info:
Dimensions: —
Location: —Dimensions: —
Floor Type: Hardwood
Fourth Bedroom Info:
Dimensions: —
Location: —Dimensions: —
Floor Type: Hardwood
Bathroom Info:
Full Bathrooms: 3
Partial Bathrooms: 1Full Bathrooms: 3
Bathroom Amenities: Separate Shower
Bathroom in Basement: 0
Additional Rooms Info:
Rooms: Den,Office,Play Room,Recreation Room,Utility Room-1st Floor
Basement: FullRooms: Den,Office,Play Room,Recreation Room,Utility Room-1st Floor
Basement Description: Partially Finished
Other Specifics
| 2 | |
| Concrete Perimeter | |
| Asphalt | |
| Deck, Patio | |
| Irregular Lot | |
| 235 X 153 | |
| Finished,Full,Pull Down Stair | |
| Full | |
| First Floor Bedroom | |
| Double Oven, Microwave, Dishwasher, Refrigerator, Washer, Dryer, Disposal | |
| Not in DB | |
| Sidewalks, Street Lights, Street Paved | |
| — | |
| — | |
| Wood Burning |
Tax History
| Year | Property Taxes |
|---|---|
| 2008 | $10,525 |
| 2017 | $15,007 |
| 2021 | $14,412 |
Contact Agent
Nearby Similar Homes
372 55th Street, Clarendon Hills, Illinois 60514

For Sale
$349,000
4 beds / 2.0 baths / 895 ft2
Single Family / Built: 1947
387
325 Ruby Street, Clarendon Hills, Illinois 60514
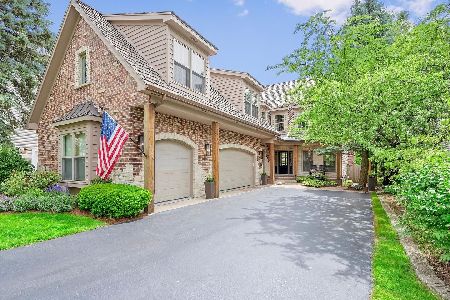
For Sale
$1,799,000
5 beds / 4.1 baths / 6,459 ft2
Single Family / Built: 2002
2
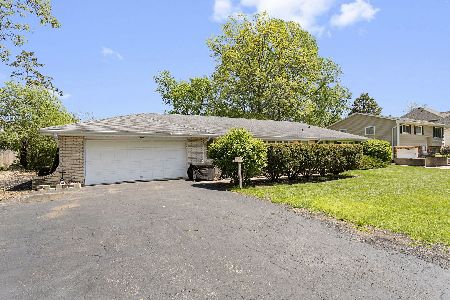
403 Burlington Avenue, Clarendon Hills, Illinois 60514
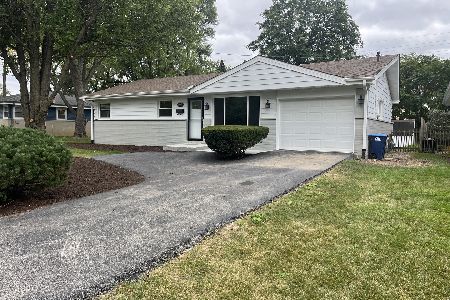
For Sale
$449,900
3 beds / 1.1 baths / 1,337 ft2
Single Family / Built: 1962
229
24 Arthur Avenue, Clarendon Hills, Illinois 60514
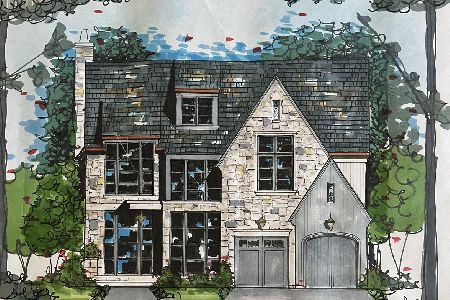
For Sale
$2,649,000
4 beds / 5.1 baths / 5,100 ft2
Single Family / Built: 2026
29
216 Prospect Avenue, Clarendon Hills, Illinois 60514
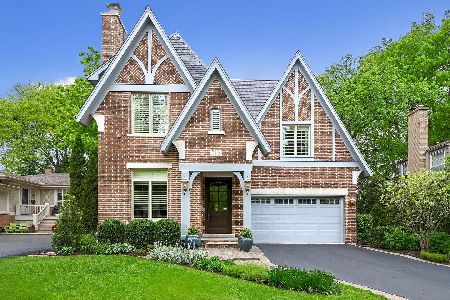
For Sale
$1,699,000
4 beds / 4.1 baths / 4,601 ft2
Single Family / Built: 2008
16
Nearby Sold Comparables
400 Ridge Avenue, Clarendon Hills, Illinois 60514

Sold
$729,900
4 beds / 3.1 baths / 2,900 ft2
Single Family / Built: 1975
3508
400 Ridge Avenue, Clarendon Hills, Illinois 60514
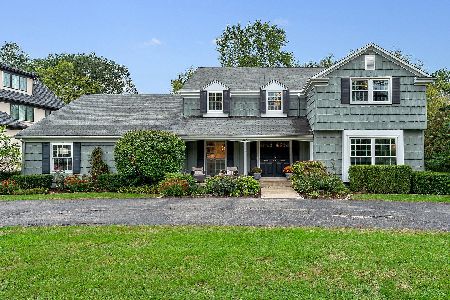
Sold
$899,000
4 beds / 3.1 baths / 2,900 ft2
Single Family / Built: 1975
1688
404 Ridge Avenue, Clarendon Hills, Illinois 60514
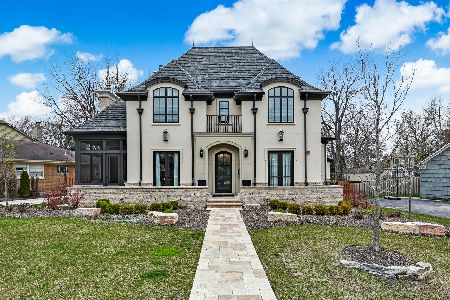
Sold
$2,200,000
4 beds / 5.1 baths / 5,500 ft2
Single Family / Built: 2019
1171
404 Ridge Avenue, Clarendon Hills, Illinois 60514
Sold
$449,000
3 beds / 1.1 baths / 1,430 ft2
Single Family / Built: 1956
2495
401 Colfax Avenue, Clarendon Hills, Illinois 60514
Sold
$1,025,000
4 beds / 4.1 baths / 3,460 ft2
Single Family / Built: 2000
4650
411 Colfax Avenue, Clarendon Hills, Illinois 60514
Sold
$389,900
3 beds / 1.1 baths / 1,140 ft2
Single Family / Built: 1956
3771
Contact Agent
Listing Provided By
Re/Max Signature Homes
