

3641 Charlemaine Drive, Aurora, Illinois 60504
Subdivision > Villages At Meadowlakes
Sorry, we are updating photos, please update this page in 15 minutes
$355,000
|
Sold
|
|
| Status: | Closed |
| Sqft: | 2,700 |
| Cost/Sqft: | $133 |
| Beds: | 5 |
| Baths: | 4 |
| Year Built: | 1997 |
| Property Taxes: | $9,552 |
| Days On Market: | 4506 |
| Lot Size: | 0,23 |
Description
Inviting & Updated. NEW ROOF & Newer mechanicals! 2-story foyer, 9'ceiling on 1st flr. Gourmet kit. w/42"cherry cabinetry, granite, dual oven, s.s. appl, butlers' pantry, recessed lighting. 1st floor BR w/full bath. Ample closet space. Full finished bmt w/rec. area; wired for surround, wet bar, office, storage & full bath. Brick paver patio. Close to everything! Highly rated schools. Move in ready! Welcome Home!
Property Specifics
| Single Family | |
| — | |
| Traditional | |
| 1997 | |
| Full | |
| Aluminum Siding | |
| Asphalt | |
| — | |
| No | |
| 0.23 |
| Du Page | |
| Villages At Meadowlakes | |
| 85 / Quarterly | |
| Other | |
| Public | |
| Public Sewer | |
| Central Air | |
| Natural Gas, Forced Air | |
| 08669091 | |
| 0732208022 |
Nearby Schools
| NAME: | DISTRICT: | DISTANCE: | |
|---|---|---|---|
|
Grade School
Owen Elementary School |
204 | — | |
|
Middle School
Still Middle School |
204 | Not in DB | |
|
High School
Metea Valley High School |
204 | Not in DB | |
Property History
| DATE: | EVENT: | PRICE: | SOURCE: |
|---|---|---|---|
| 29 Aug, 2014 | Sold | $355,000 | MRED MLS |
| 27 Jul, 2014 | Under contract | $360,000 | MRED MLS |
| — | Last price change | $375,000 | MRED MLS |
| 10 Jul, 2014 | Listed for sale | $375,000 | MRED MLS |
Sorry, we are updating photos, please update this page in 15 minutes
Room Specifics
All Bedroom Info:
Total Bedrooms: 5
Bedrooms Above Ground: 5
Bedrooms Below Ground: 0
Total Bedrooms: 5
Bedrooms Above Ground: 5
Bedrooms Below Ground: 0
Second Bedroom Info:
Dimensions: —
Location: —Dimensions: —
Floor Type: Carpet
Third Bedroom Info:
Dimensions: —
Location: —Dimensions: —
Floor Type: Carpet
Fourth Bedroom Info:
Dimensions: —
Location: —Dimensions: —
Floor Type: Carpet
Bathroom Info:
Full Bathrooms: 4
Partial Bathrooms: 0Full Bathrooms: 4
Bathroom Amenities: Double Sink
Bathroom in Basement: 1
Dining Room Info:
Dimensions: —
Location: —Dimensions: —
Floor Type: Carpet
Kitchen Info:
Dimensions: —
Location: —Dimensions: —
Floor Type: Hardwood
Features: Eating Area-Breakfast Bar, Eating Area-Table Space, Pantry-Butler, Pantry-Closet
Laundry Room Info:
Dimensions: —
Location: —Dimensions: —
Floor Type: Vinyl
Living Room Info:
Dimensions: —
Location: —Dimensions: —
Floor Type: Carpet
Family Room Info:
Dimensions: —
Location: —Dimensions: —
Floor Type: Carpet
Additional Rooms Info:
Rooms: Bedroom 5, Office, Recreation Room, Storage
Basement: FullRooms: Bedroom 5, Office, Recreation Room, Storage
Other Specifics
| 2 | |
| Concrete Perimeter | |
| Garage | |
| — | |
| — | |
| — | |
| Patio | |
| Common Grounds, Landscaped | |
| 72 X 145 | |
| — | |
| Full | |
| Bar-Wet, Hardwood Floors, First Floor Bedroom, In-Law Arrangement, First Floor Laundry, First Floor Full Bath | |
| Double Oven, Microwave, Dishwasher, Refrigerator, Bar Fridge, Disposal, Stainless Steel Appliance(s) | |
| Not in DB | |
| Sidewalks | |
| — | |
| — |
Tax History
| Year | Property Taxes |
|---|---|
| 2014 | $9,552 |
Contact Agent
Nearby Similar Homes
1225 Willowcrest Court, Aurora, Illinois 60504
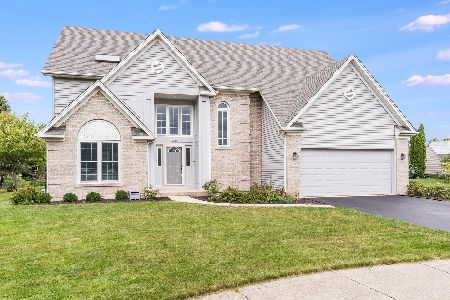
For Sale
$650,000
4 beds / 2.1 baths / 3,265 ft2
Single Family / Built: 1996
48
3395 Charlemaine Drive, Aurora, Illinois 60504
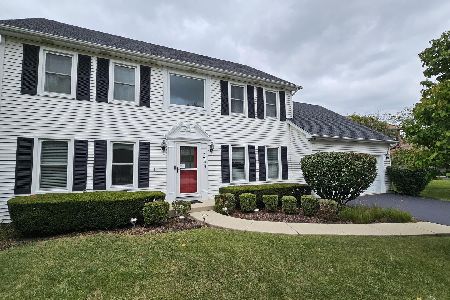
For Sale
$589,900
4 beds / 2.0 baths / 2,304 ft2
Single Family / Built: 1997
45
3479 Charlemaine Drive, Aurora, Illinois 60504
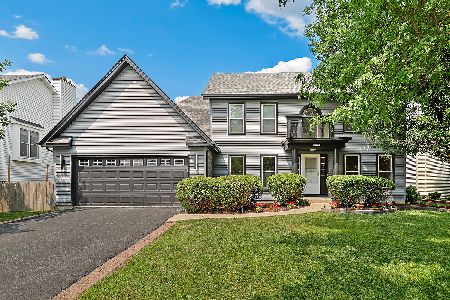
For Sale
$649,000
4 beds / 4.0 baths / 2,587 ft2
Single Family / Built: 1995
68
1348 Amaranth Drive, Naperville, Illinois 60564
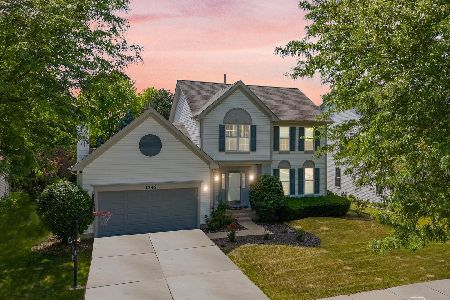
For Sale
$555,000
3 beds / 3.1 baths / 1,963 ft2
Single Family / Built: 1995
335
2551 Mallet Court, Naperville, Illinois 60564
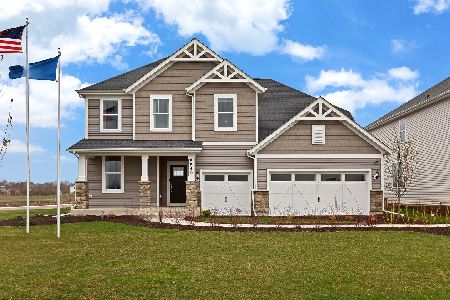
For Sale
$769,990
5 beds / 3.0 baths / 3,507 ft2
Single Family / Built: 2026
67
Nearby Sold Comparables
3617 Charlemaine Drive, Aurora, Illinois 60504

Sold
$289,900
4 beds / 2.1 baths / 2,422 ft2
Single Family / Built: 1994
5645
3630 Charlemaine Drive, Aurora, Illinois 60504
Sold
$349,900
4 beds / 2.1 baths / 3,036 ft2
Single Family / Built: 1995
6629
3665 Charlemaine Drive, Aurora, Illinois 60504
Sold
$359,900
4 beds / 2.1 baths / 3,067 ft2
Single Family / Built: 1997
5650
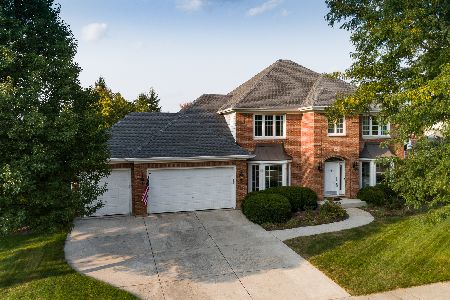
3620 Charlemaine Drive, Aurora, Illinois 60504
Sold
$369,900
5 beds / 3.0 baths / 2,700 ft2
Single Family / Built: 1995
6328
3620 Charlemaine Drive, Aurora, Illinois 60504
Sold
$379,000
5 beds / 3.0 baths / 2,700 ft2
Single Family / Built: 1995
4093
Contact Agent
Listing Provided By
RE/MAX Professionals Select
