

365 Graceland Avenue, Des Plaines, Illinois 60016
Subdivision > Monteclare Condominiums
Sorry, we are updating photos, please update this page in 15 minutes
$270,000
|
Sold
|
|
| Status: | Closed |
| Sqft: | 1,530 |
| Cost/Sqft: | $179 |
| Beds: | 2 |
| Baths: | 2 |
| Year Built: | 2004 |
| Property Taxes: | $4,895 |
| Days On Market: | 4610 |
| Lot Size: | 0,00 |
Description
EXPECT TO BE IMPRESSED WITH THIS DESIRABLE TOP FLOOR UNIT IN A SUPER LOCATION WITH 1530 SF OF LIVING SPACE! FEATURING 2 BEDROOMS - 2 BATHS - LAUNDRY IN UNIT - BALCONY WITH GREAT VIEWS -ARCHED WINDOWS - CUSTOM BLINDS - WINDOW TREATMENTS. GARAGE PARKING. SHOWS LIKE A MODEL!
Property Specifics
| Condos/Townhomes | |
| 6 | |
| — | |
| 2004 | |
| None | |
| Brick | |
| — | |
| KENSINGTON | |
| No | |
| — |
| Cook | |
| Monteclare Condominiums | |
| 347 / Not Applicable | |
| Heat, Water, Gas, Insurance, Exterior Maintenance, Lawn Care, Scavenger, Snow Removal | |
| Lake Michigan, Public | |
| Public Sewer | |
| Central Air | |
| Natural Gas, Forced Air, Radiant | |
| 08570032 | |
| 09174021821078 |
Nearby Schools
| NAME: | DISTRICT: | DISTANCE: | |
|---|---|---|---|
|
Grade School
North Elementary School |
62 | — | |
|
Middle School
Chippewa Middle School |
62 | Not in DB | |
|
High School
Maine West High School |
207 | Not in DB | |
Property History
| DATE: | EVENT: | PRICE: | SOURCE: |
|---|---|---|---|
| 6 Oct, 2014 | Sold | $270,000 | MRED MLS |
| 4 Jul, 2014 | Under contract | $274,000 | MRED MLS |
| — | Last price change | $279,000 | MRED MLS |
| 28 Mar, 2014 | Listed for sale | $289,000 | MRED MLS |
| 22 Apr, 2020 | Sold | $249,000 | MRED MLS |
| 1 Mar, 2020 | Under contract | $259,900 | MRED MLS |
| — | Last price change | $264,900 | MRED MLS |
| 8 Dec, 2019 | Listed for sale | $269,900 | MRED MLS |
| 9 Jul, 2026 | Sold | $337,000 | MRED MLS |
| 14 May, 2026 | Under contract | $359,900 | MRED MLS |
| 13 May, 2026 | Listed for sale | $359,900 | MRED MLS |
Sorry, we are updating photos, please update this page in 15 minutes
Room Specifics
All Bedroom Info:
Total Bedrooms: 2
Bedrooms Above Ground: 2
Bedrooms Below Ground: 0
Total Bedrooms: 2
Bedrooms Above Ground: 2
Bedrooms Below Ground: 0
Second Bedroom Info:
Dimensions: —
Location: —Dimensions: —
Floor Type: Carpet
Bathroom Info:
Full Bathrooms: 2
Partial Bathrooms: 0Full Bathrooms: 2
Bathroom Amenities: —
Bathroom in Basement: 0
Dining Room Info:
Dimensions: —
Location: —Dimensions: —
Floor Type: Wood Laminate
Kitchen Info:
Dimensions: —
Location: —Dimensions: —
Floor Type: Wood Laminate
Features: Eating Area-Table Space
Living Room Info:
Dimensions: —
Location: —Dimensions: —
Floor Type: Wood Laminate
Additional Rooms Info:
Rooms: No additional rooms
Basement: NoneRooms: No additional rooms
Other Specifics
| 1 | |
| — | |
| Garage | |
| — | |
| — | |
| — | |
| Balcony | |
| — | |
| INTEGRAL | |
| — | |
| Full | |
| — | |
| — | |
| Not in DB | |
| — | |
| Elevator(s), Storage, Security Door Lock(s) | |
| — |
Tax History
| Year | Property Taxes |
|---|---|
| 2014 | $4,895 |
| 2020 | $5,274 |
| 2026 | $6,038 |
Contact Agent
Nearby Similar Homes
1354 Washington Street, Des Plaines, Illinois 60016
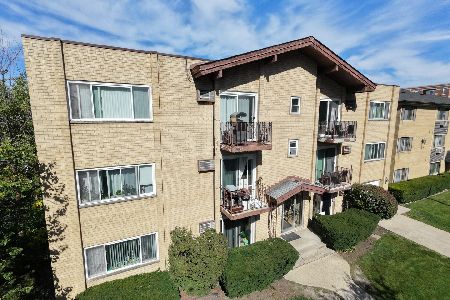
For Sale
$174,000
1 beds / 1.0 baths / 800 ft2
Condos/Townhomes / Built: 1973
33
1378 Perry Street, Des Plaines, Illinois 60016
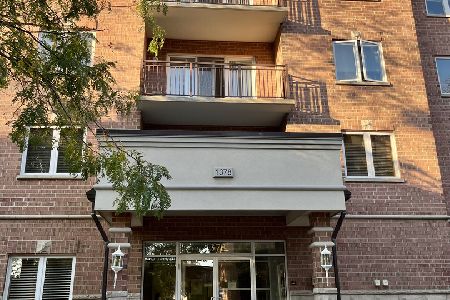
For Sale
$299,900
2 beds / 2.0 baths / 1,400 ft2
Condos/Townhomes / Built: 1986
18
1327 Washington Street, Des Plaines, Illinois 60016
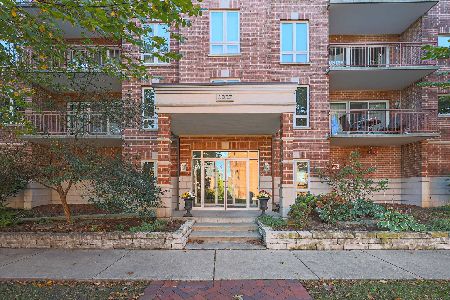
For Sale
$289,999
1 beds / 1.0 baths / 1,064 ft2
Condos/Townhomes / Built: 2002
21
1389 Perry Street, Des Plaines, Illinois 60016
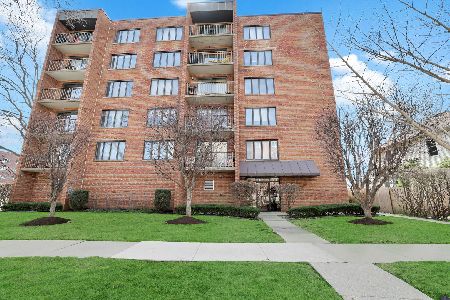
For Sale
$375,500
3 beds / 3.0 baths / 1,670 ft2
Condos/Townhomes / Built: 1986
221
550 Ida Street, Des Plaines, Illinois 60016
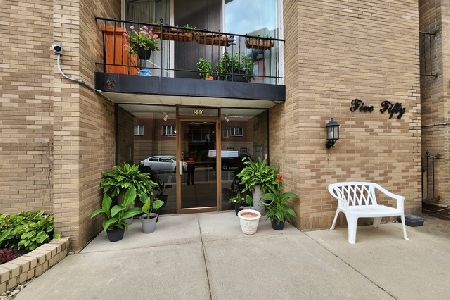
For Sale
$279,900
2 beds / 2.0 baths / 1,000 ft2
Condos/Townhomes / Built: —
83
1260 Evergreen Avenue, Des Plaines, Illinois 60016
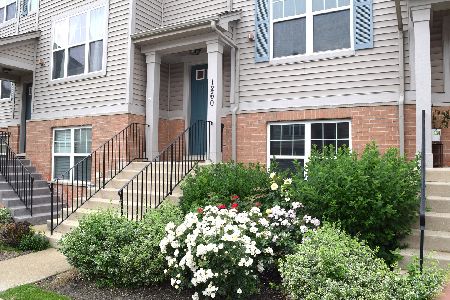
For Sale
$414,900
2 beds / 2.1 baths / 1,775 ft2
Condos/Townhomes / Built: 2009
41
Nearby Sold Comparables
365 Graceland Avenue, Des Plaines, Illinois 60016

Sold
$239,000
2 beds / 2.0 baths / 1,530 ft2
Condos/Townhomes / Built: 2004
3221
365 Graceland Avenue, Des Plaines, Illinois 60016
Sold
$147,500
2 beds / 1.0 baths / 1,100 ft2
Condos/Townhomes / Built: 2004
4676
365 Graceland Avenue, Des Plaines, Illinois 60016
Sold
$237,000
2 beds / 2.0 baths / 1,530 ft2
Condos/Townhomes / Built: 2000
3128
365 Graceland Avenue, Des Plaines, Illinois 60016
Sold
$249,900
2 beds / 2.0 baths / 1,570 ft2
Condos/Townhomes / Built: 2004
2669
365 Graceland Avenue, Des Plaines, Illinois 60016
Sold
$224,900
2 beds / 1.0 baths / 1,100 ft2
Condos/Townhomes / Built: 2004
2582
395 Graceland Avenue, Des Plaines, Illinois 60016
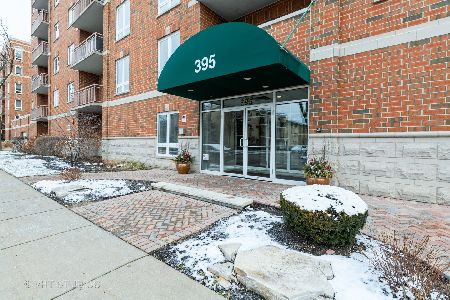
Sold
$260,000
2 beds / 2.0 baths / 1,570 ft2
Condos/Townhomes / Built: 2004
2121
Contact Agent
Listing Provided By
Sebastian Co. Real Estate
